Property photo 1
Property photo 2
Property photo 3
Property photo 4
Property photo 5
5 Beds
7 Baths
5,239 sqft

$4,298,000

19240 Steeplechase Way, YORBA LINDA CA, 92886

Price per sqft$820.39
Built in2004
Property size5,239 sqft
Property typeResidential

Overview

Active

Listed Nov 1, 2026

Updated 25 min ago

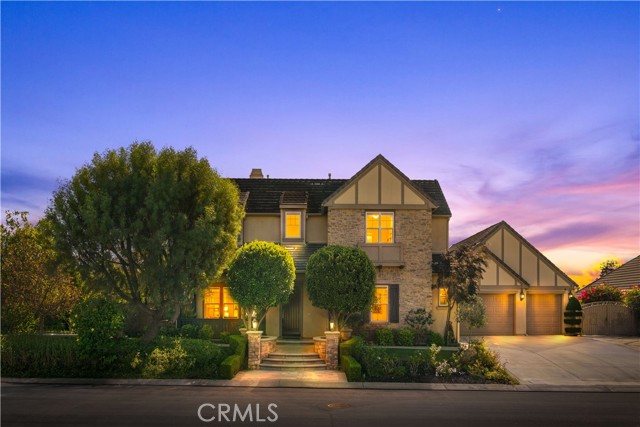
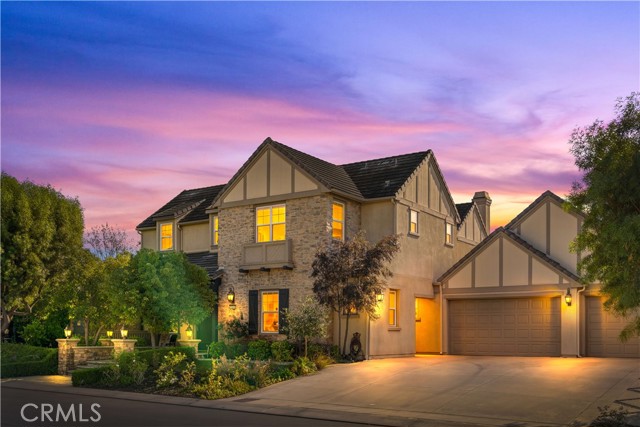
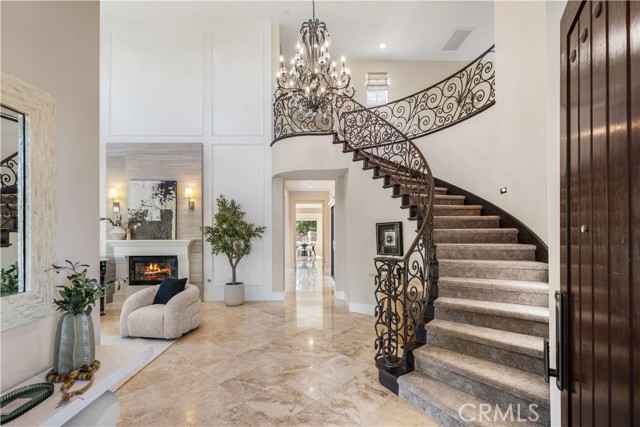
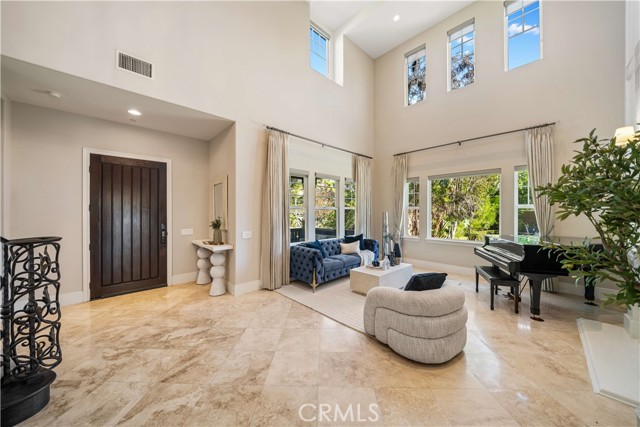
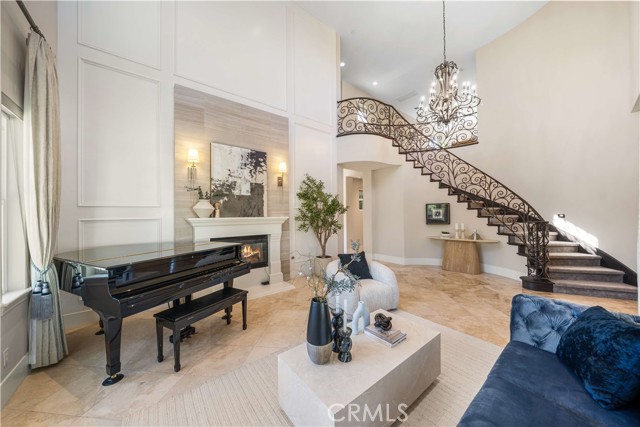
OCEAN & CATALINA VIEWS!!! Rare & flat 18,121 sqft corner lot in prestigious Kerrigan Ranch, this popular 3X Model estate offers ~5,000 sqft of refined living space with close to $1 million in custom luxury upgrades. The property commands immediate curb appeal with its expansive street frontage and wide motor court, featuring custom iron gates with potential RV parking. The interior showcases an extraordinary level of craftsmanship, highlighted by premium kitchen and bathroom brands, upgraded stone countertops, and meticulous attention to detail throughout. A grand entrance introduces the formal living room, featuring soaring two story high ceilings, polished travertine flooring, custom wood-paneled walls, designer lighting fixtures, and a cozy fireplace. A sweeping iron staircase leads to the upper level, while the formal dining room is anchored by a stunning backlit transparent marble feature and dual wine fridges. Expansive windows flood the interior with natural light. Large accordion glass doors slide open to create a seamless, indoor outdoor living. The central courtyard features an open-air deck, fireplace, fountains, and custom water features, while the rear living spaces open to a covered patio equipped with overhead heating and cooling fans. The meticulous backyard functions as a private resort oasis, with mature specimen trees, lush landscaping, and tranquil water features. It is complete with a shimmering pool, custom outdoor bar with a sink, and a freestanding 240 sq ft pool house featuring a convenient half bath. The pool house includes municipal building permits with final sign-off pending, providing valuable bonus space beyond the main home's 5,000 sqft footprint. The functional main floor includes a guest bedroom and full bathroom suite, perfect for multi-generational living. Upstairs, an expansive loft offers flexible secondary living space, alongside a primary suite with breathtaking views of the ocean and Catalina Island on clear days. Additional highlights include a 3-car garage with epoxy floors, an EV charging station, and a fully paid off 50 panel solar system for maximum energy efficiency. Located within the top-ranked Yorba Linda Unified schools, including award-winning Yorba Linda High School. Neighborhood amenities include scenic walking, hiking, and equestrian trails. Enjoy quick access to local dining, shopping at the Yorba Linda Town Center and Brea Mall, nearby golf courses, and convenient freeway access for easy commute.

$28,595/mo

Est. mortgage payment based on a $4,298,000 home price.

All estimates are provided by Luxury Presence for informational purposes only. Actual amounts may vary.

Additional information

MLS® ID
TR26233945MR

Interior Features

Bedrooms
5
Bathrooms
7
Fireplace
Yes
Cooling
Yes
Heating
Yes
Basement
No

Exterior Features

Lot Size
0.42 Acres

Other Property Details

Association Fee Frequency
Monthly
Garage
Yes
View
Yes
Pool
Yes

Also listed on CRMLS and SDMLS

Listed by Annie Xiao Zhang with Universal Elite Inc.
Listing Contact: 909 990-8286 

Based on information from The MLSTM / Combined LA/Westside Multiple Listing Service, Inc. IDX information is provided exclusively for consumers' personal, non-commercial use, it may not be used for any purpose other than to identify prospective properties consumers may be interested in purchasing. All information is deemed reliable but not guaranteed and should be independently reviewed and verified. Property locations as displayed on any map are best approximations only and exact locations should be independently verified. All properties are subject to prior sale, change or withdrawal, and may or may not be listed by the office/agent presenting the information. Neither listing broker(s) nor Justin Tye Real Estate Group | CA DRE# 01728694 shall be responsible for any typographical errors, misinformation, misprints and shall be held totally harmless. 

©2026 Combined L.A./Westside MLS. All rights reserved.

Data last updated 11/16/2026

.     

Powered by Luxury Presence
