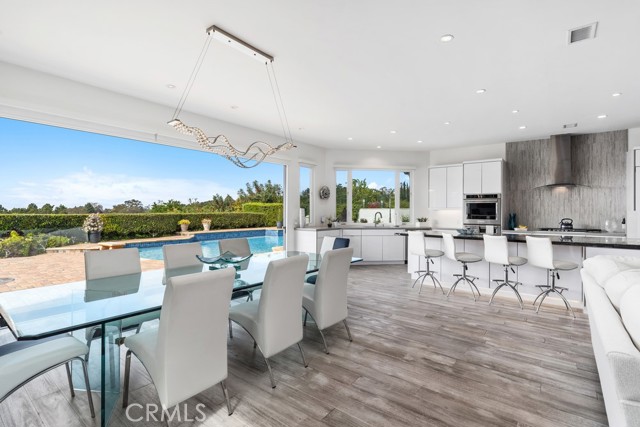
Property photo 1
3 Beds
3 Baths
2,700 sqft

$3,820,000

18751 Via San Marco, IRVINE CA, 92603

Price per sqft$1,414.81
Built in2017
Property size2,700 sqft
Property typeResidential

Overview

Sold

Listed Jan 20, 2026

Updated 12 days ago

NEW PRICE! Welcome to an extraordinary custom single level modern masterpiece, perched in the coveted hills of Turtle Rock. This one-of-a-kind residence boasts gorgeous sunsets and unobstructed panoramic views, capturing the beauty of rolling hills and city lights, and even Disneyland fireworks. Radiating contemporary elegance, no detail has been overlooked in its impeccable craftsmanship designed for effortless easy-care and seamless indoor/outdoor living.This exceptionally private architectural gem was custom built in 2017, with nearly $800,000 invested at the time to elevate it to an unparalleled level of modern refinement. The moment you step inside, an awe-inspiring sense of openness greets you, as dramatic 16 wide by 8 high La Cantina doors dissolve the boundary between indoors and out. Additional strategically placed windows frame the stunning vistas, bathing the interiors in an abundance of natural light. At the heart of this home is an expansive great room, where soaring ceilings create an airy and inviting atmosphere. A luxurious family lounge features a sleek 75 Samsung TV, a striking contemporary fireplace, and a built-in entertaining bar complete with a wine refrigerator. The adjacent dining area is defined by a dazzling statement chandelier, setting the stage for unforgettable dinner parties against the backdrop of mesmerizing twilight views. The designer kitchen offers a stunning 14-foot-long waterfall-edge island is complemented by high-gloss white cabinetry and top-of-the-line KitchenAid appliances and sleek clean lines make this kitchen as beautiful as it is practical.The primary suite includes a private office/sitting area. The en-suite spa-inspired bathroom features floating vanities, designer lighting, and extensive use of Carrara marble-inspired finishes.A secondary en-suite bedroom continues the theme of refined modernity, with its own impeccable design and high-end finishes. Even the guest bath exudes elegance and a commitment to luxury. Revel in the resort-inspired backyard, where the expansive patio invite relaxation and entertainment alike and a sparkling pool and spa provide a serene oasis. Enjoy the seamless fusion of contemporary luxury with the great outdoors, state-of-the-art technology and awe-inspiring views. Award winning Turtle Rock Elementary & University High School are steps away. Exceptional nearby community facilities.

Additional information

MLS® ID
OC26014082MR

Interior Features

Bedrooms
3
Bathrooms
3
Fireplace
Yes
Cooling
Yes
Heating
Yes
Basement
No

Exterior Features

Lot Size
0.19 Acres

Other Property Details

Association Fee Frequency
Monthly
Garage
Yes
View
Yes
Pool
Yes

Also listed on SDMLS and CRMLS

Listed by Pegi Dirienzo with Real Broker
Listing Contact: 949-525-1125 

Based on information from The MLSTM / Combined LA/Westside Multiple Listing Service, Inc. IDX information is provided exclusively for consumers' personal, non-commercial use, it may not be used for any purpose other than to identify prospective properties consumers may be interested in purchasing. All information is deemed reliable but not guaranteed and should be independently reviewed and verified. Property locations as displayed on any map are best approximations only and exact locations should be independently verified. All properties are subject to prior sale, change or withdrawal, and may or may not be listed by the office/agent presenting the information. Neither listing broker(s) nor Justin Tye Real Estate Group | CA DRE# 01728694 shall be responsible for any typographical errors, misinformation, misprints and shall be held totally harmless. 

©2026 Combined L.A./Westside MLS. All rights reserved.

Data last updated 9/28/2026

.     

Powered by Luxury Presence
