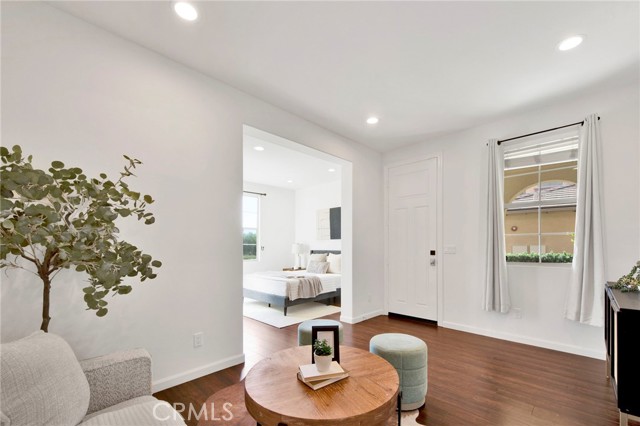
Property photo 1
Property photo 2
Property photo 3
Property photo 4
Property photo 5
6 Beds
6 Baths
3,660 sqft

$1,399,000

535 E Desert Willow, AZUSA CA, 91702

Price per sqft$382.24
Built in2014
Property size3,660 sqft
Property typeResidential

Overview

Active

Listed Aug 2, 2026

Updated 2 days ago

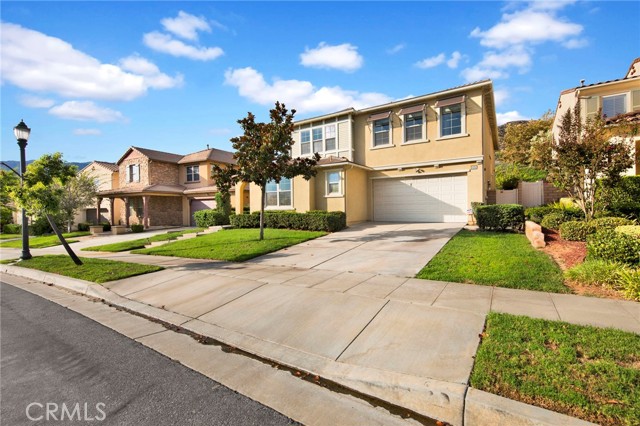
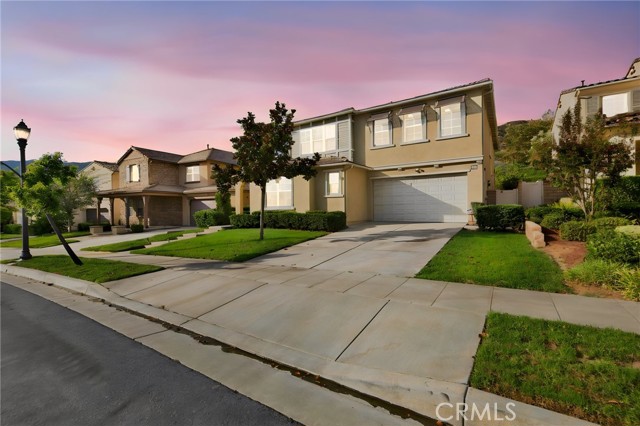
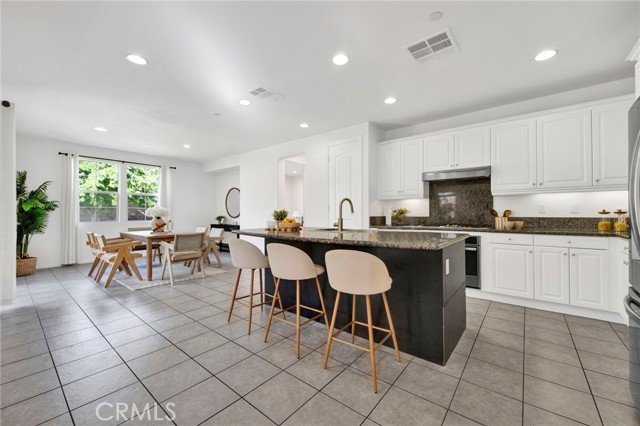
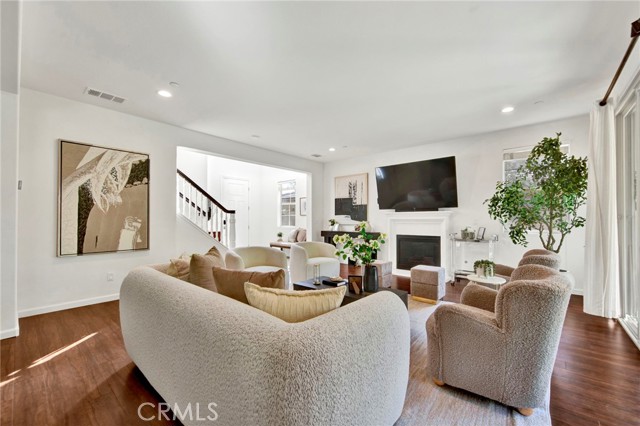
Welcome to this beautifully presented 6-bedroom, 6-bathroom home in Rosedale, featuring approximately 3,660 square feet and a private first-floor Next Gen suite with its own entrance, bedroom, bathroom, and living area ideal for multigenerational living, extended stays, guests, or a private home office. The home combines open, connected gathering spaces with thoughtfully placed private accommodations. The main living and dining areas flow into a spacious kitchen featuring abundant cabinetry, stainless steel appliances, double ovens, and a generous center island with additional seating and preparation space. Two en-suite bedrooms and three bathrooms are conveniently located on the main level. Upstairs, the spacious primary suite features dual walk-in closets and a well-appointed bathroom with dual vanities, a separate soaking tub, and a walk-in shower. A second en-suite bedroom, two additional bedrooms connected by a Jack-and-Jill bathroom, a versatile loft, and a conveniently located laundry room complete the upper level. An oversized two-car garage with an extended-depth bay provides additional room for storage or workspace. A covered backyard patio extends the living space outdoors and provides a shaded setting for relaxing or entertaining. The backyard also features a wonderful variety of fruit trees, including peach, lemon, apple, loquat, pomelo, kumquat, and guava. Located near the San Gabriel Mountain foothills, the Rosedale master-planned community offers resort-style amenities, including a recreation center and clubhouse, fitness center, swimming pool and spa, outdoor gathering and barbecue areas, parks, playgrounds, and walking and biking trails. Enjoy convenient access to nearby hiking and outdoor recreation, along with the Metro A Line, 210 Freeway, shopping, dining, Citrus College, and Azusa Pacific University. This home combines a versatile floor plan with the amenities and accessibility of one of Azusa s most established newer communities.

$9,308/mo

Est. mortgage payment based on a $1,399,000 home price.

All estimates are provided by Luxury Presence for informational purposes only. Actual amounts may vary.

Additional information

MLS® ID
WS26195456MR

Interior Features

Bedrooms
6
Bathrooms
6
Fireplace
Yes
Cooling
Yes
Heating
Yes
Basement
No

Exterior Features

Lot Size
0.16 Acres

Other Property Details

Association Fee Frequency
Monthly
Garage
Yes
View
Yes

Also listed on SDMLS and CRMLS

Listed by VINCENT HUEN with HARVEST REALTY DEVELOPMENT
Listing Contact: 626-203-2120 

Based on information from The MLSTM / Combined LA/Westside Multiple Listing Service, Inc. IDX information is provided exclusively for consumers' personal, non-commercial use, it may not be used for any purpose other than to identify prospective properties consumers may be interested in purchasing. All information is deemed reliable but not guaranteed and should be independently reviewed and verified. Property locations as displayed on any map are best approximations only and exact locations should be independently verified. All properties are subject to prior sale, change or withdrawal, and may or may not be listed by the office/agent presenting the information. Neither listing broker(s) nor Justin Tye Real Estate Group | CA DRE# 01728694 shall be responsible for any typographical errors, misinformation, misprints and shall be held totally harmless. 

©2026 Combined L.A./Westside MLS. All rights reserved.

Data last updated 10/4/2026

.     

Powered by Luxury Presence
