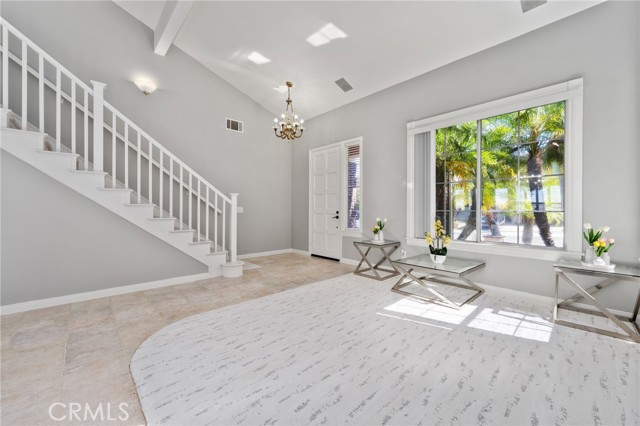
Property photo 1
Property photo 2
Property photo 3
Property photo 4
Property photo 5
4 Beds
3 Baths
2,344 sqft

$1,725,000

35 Hollyleaf, ALISO VIEJO CA, 92656

Price per sqft$735.92
Built in1996
Property size2,344 sqft
Property typeResidential

Overview

Active

Listed Sep 29, 2026

Updated 17h ago

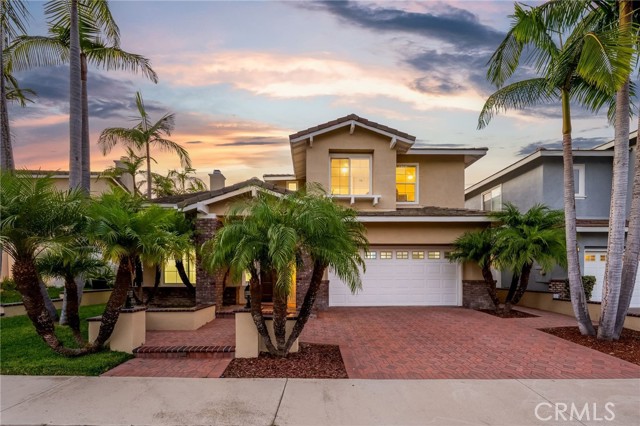
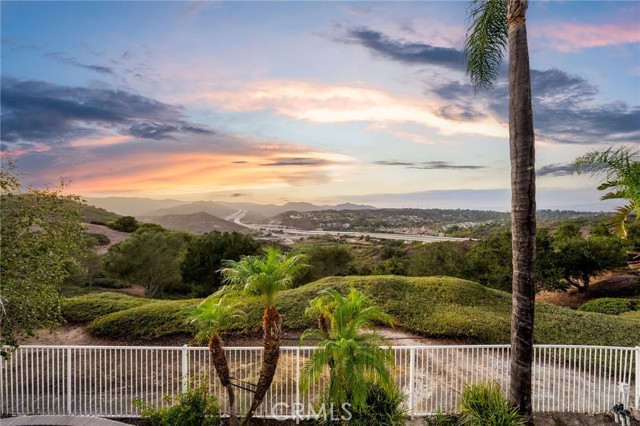
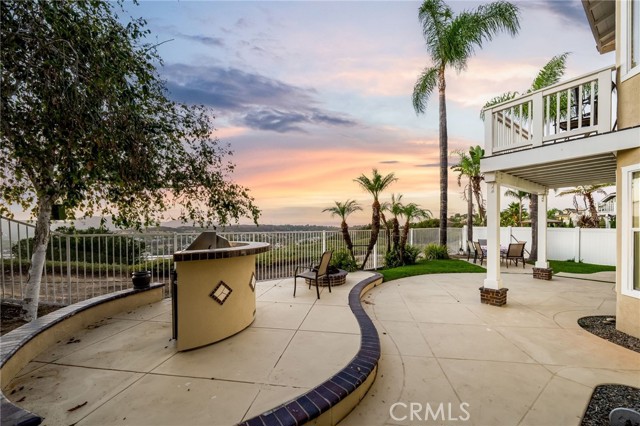
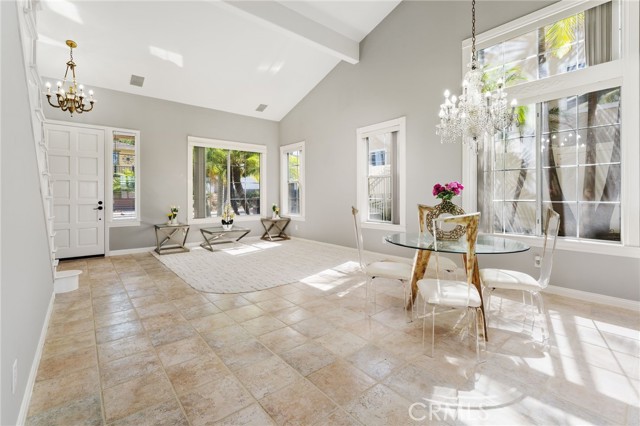
Sweeping Laguna Canyon views and spectacular sunsets set the scene for this four-bedroom home in the sought-after Vista Ridge community of Aliso Viejo. A versatile floor plan includes a downstairs bedroom and full bathroom, while the builder s optional fifth-bedroom area is currently an open space within the expanded primary suite, offering room to tailor to your needs. The kitchen features brand-new quartz countertops and a mosaic backsplash, bringing a fresh look to the heart of the home. Newer carpet and tile flooring extend throughout, complemented by ceiling fans and updated bathrooms with tile showers and granite countertops. In the family room, a fireplace with a beautiful mantel and decorative surround creates an inviting focal point for gathering or relaxing. The spacious primary suite provides a comfortable retreat, with its additional space offering possibilities for a sitting area, home office, or future fifth bedroom. Outside, the backyard features a firepit and a patio area with room for an outdoor dining table, creating an inviting setting for gathering and dining under the evening sky. The balcony/deck offers another spot to unwind and take in the sweeping canyon views and colorful sunsets. An abundance of nearby hiking and biking trails makes it easy to enjoy the outdoors, while Canyon Vistas Park is just around the corner with walking trails, volleyball courts, and a shaded playground. From exploring the neighborhood to taking in the evening skies at home, this property brings together flexible living space and an exceptional setting. Located in the highly sought after Capistrano Unified School District.

$11,476/mo

Est. mortgage payment based on a $1,725,000 home price.

All estimates are provided by Luxury Presence for informational purposes only. Actual amounts may vary.

Additional information

MLS® ID
OC26212095MR

Interior Features

Bedrooms
4
Bathrooms
3
Fireplace
Yes
Cooling
Yes
Heating
Yes
Basement
No

Exterior Features

Lot Size
0.1 Acres

Other Property Details

Association Fee Frequency
Monthly
Garage
Yes
View
Yes

Also listed on SDMLS and CRMLS

Listed by Bryn Hutchinson with Re/Max Property Connection
Listing Contact: 949-412-0882 

Based on information from The MLSTM / Combined LA/Westside Multiple Listing Service, Inc. IDX information is provided exclusively for consumers' personal, non-commercial use, it may not be used for any purpose other than to identify prospective properties consumers may be interested in purchasing. All information is deemed reliable but not guaranteed and should be independently reviewed and verified. Property locations as displayed on any map are best approximations only and exact locations should be independently verified. All properties are subject to prior sale, change or withdrawal, and may or may not be listed by the office/agent presenting the information. Neither listing broker(s) nor Justin Tye Real Estate Group | CA DRE# 01728694 shall be responsible for any typographical errors, misinformation, misprints and shall be held totally harmless. 

©2026 Combined L.A./Westside MLS. All rights reserved.

Data last updated 10/5/2026

.     

Powered by Luxury Presence
