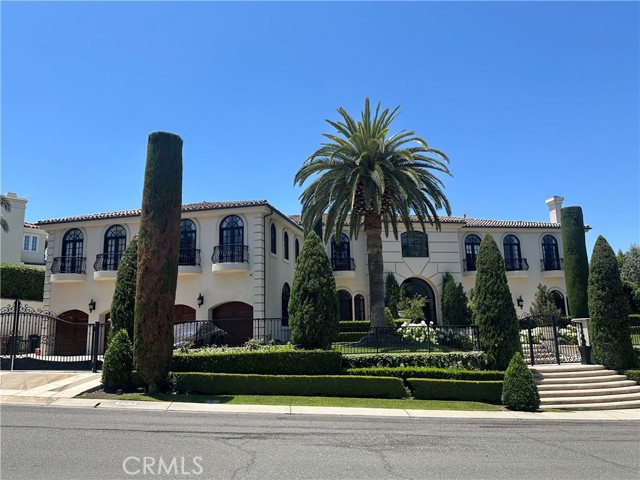
Property photo 1
7 Beds
11 Baths
10,097 sqft

$8,000,000

27571 Deputy Circle, LAGUNA HILLS CA, 92653

Price per sqft$792.31
Built in1990
Property size10,097 sqft
Property typeResidential

Overview

Sold

Listed Jun 8, 2026

Updated 6 days ago

Nestled on a quiet cul-de-sac within the prestigious equestrian community of Nellie Gail Ranch, this extraordinary custom estate offers approximately 10,097 square feet of refined living space on an expansive 22,116-square-foot homesite. A dramatic two-story foyer welcomes you with a striking floating staircase accented by rich wood paneling and wrought-iron railings, setting the tone for the elegant interiors beyond. Formal living and dining rooms, each with a fireplace and French doors opening to private terraces, create sophisticated entertaining spaces, while the inviting family room features a crossed-beam ceiling, pub-style bar with wine refrigerator, and temperature-controlled wine cellar. The chef's kitchen features professional-grade appliances, dual dishwashers, warming drawer, built-in refrigerator, granite countertops, antiqued-white cabinetry, a generous center island, and a semi-circular breakfast nook. Throughout the home, marble and wood flooring, custom millwork, crown molding, Palladian windows, Juliet balconies, designer lighting, whole-house audio, integrated security system, and countless French doors showcase exceptional craftsmanship. A richly appointed executive library offers custom wood flooring, detailed ceiling treatments, and built-in shelving, while the upper level includes a bonus room with wet bar and private guest quarters complete with a kitchenette, ideal for multigenerational living or guests. The primary suite is a luxurious retreat featuring a sitting area with kitchenette, dual custom walk-in closets, a two-sided fireplace, covered terrace overlooking the backyard, spa-inspired bath with jetted soaking tub, oversized dual-head shower, and private sauna. The resort-style backyard showcases a saltwater pool and spa with waterfall, custom fountain, fire pit lounge, outdoor fireplace, covered loggia, pool bath, and a fully equipped outdoor kitchen with built-in BBQ, refrigerator, kegerator, heaters, and large-screen television. Additional highlights include dual laundry rooms, an attached four-car garage with vehicle lifts, custom cabinetry, gallery lighting, built-in refrigerator, and direct access to Nellie Gail Ranch's renowned equestrian trails. Offering an exceptional blend of luxury, privacy, and lifestyle, this remarkable estate is one of Orange County's finest custom residences.

Additional information

MLS® ID
OC26155268MR

Interior Features

Bedrooms
7
Bathrooms
11
Fireplace
Yes
Cooling
Yes
Heating
Yes
Basement
No

Exterior Features

Lot Size
0.51 Acres

Other Property Details

Association Fee Frequency
Monthly
Garage
Yes
Pool
Yes

Also listed on CRMLS

Listed by NONE NONE with None MRML
Listing Contact: 909-859-2040 

Based on information from The MLSTM / Combined LA/Westside Multiple Listing Service, Inc. IDX information is provided exclusively for consumers' personal, non-commercial use, it may not be used for any purpose other than to identify prospective properties consumers may be interested in purchasing. All information is deemed reliable but not guaranteed and should be independently reviewed and verified. Property locations as displayed on any map are best approximations only and exact locations should be independently verified. All properties are subject to prior sale, change or withdrawal, and may or may not be listed by the office/agent presenting the information. Neither listing broker(s) nor Justin Tye Real Estate Group | CA DRE# 01728694 shall be responsible for any typographical errors, misinformation, misprints and shall be held totally harmless. 

©2026 Combined L.A./Westside MLS. All rights reserved.

Data last updated 9/28/2026

.     

Powered by Luxury Presence
