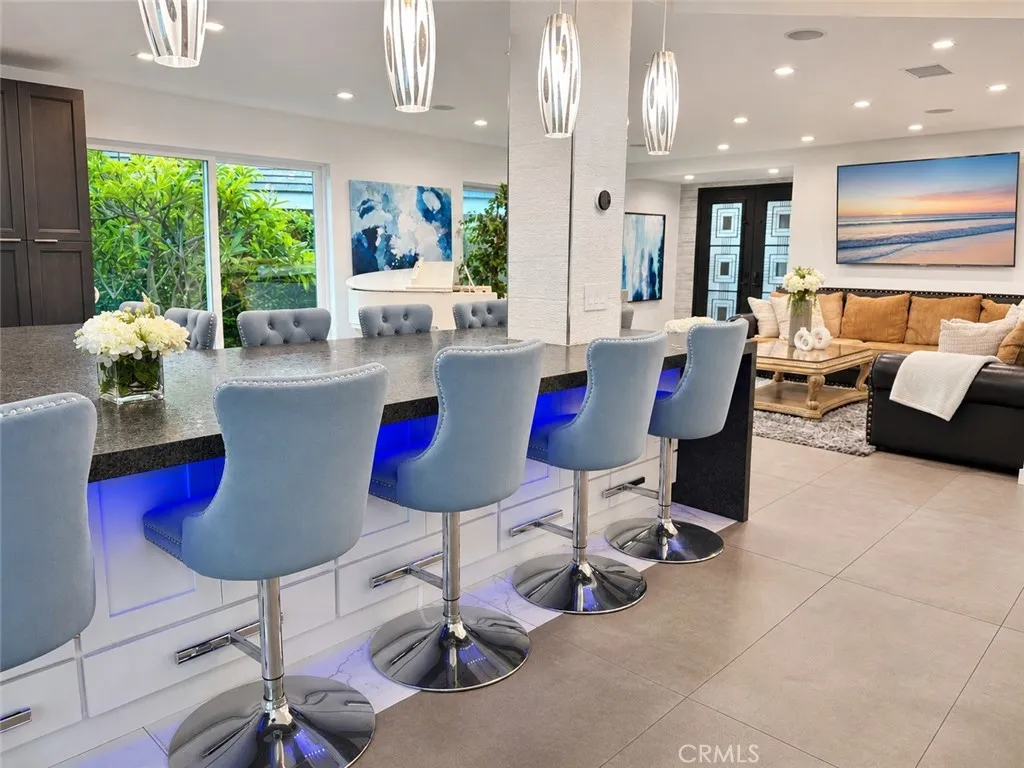
Property photo 1
Property photo 2
Property photo 3
Property photo 4
Property photo 5
Listed by D'Antonio Realty, Christi D'Antonio, Listing Contact: 714-299-8966 
5 Beds
4 Baths
2,845 sqft

$1,600,000

1312 Strattford Street, Brea CA, 92821

Price per sqft$562.39
Built in1989
Property size2,845 sqft
Property typeManufactured

Overview

Active

Listed Nov 15, 2026

Updated 1h ago

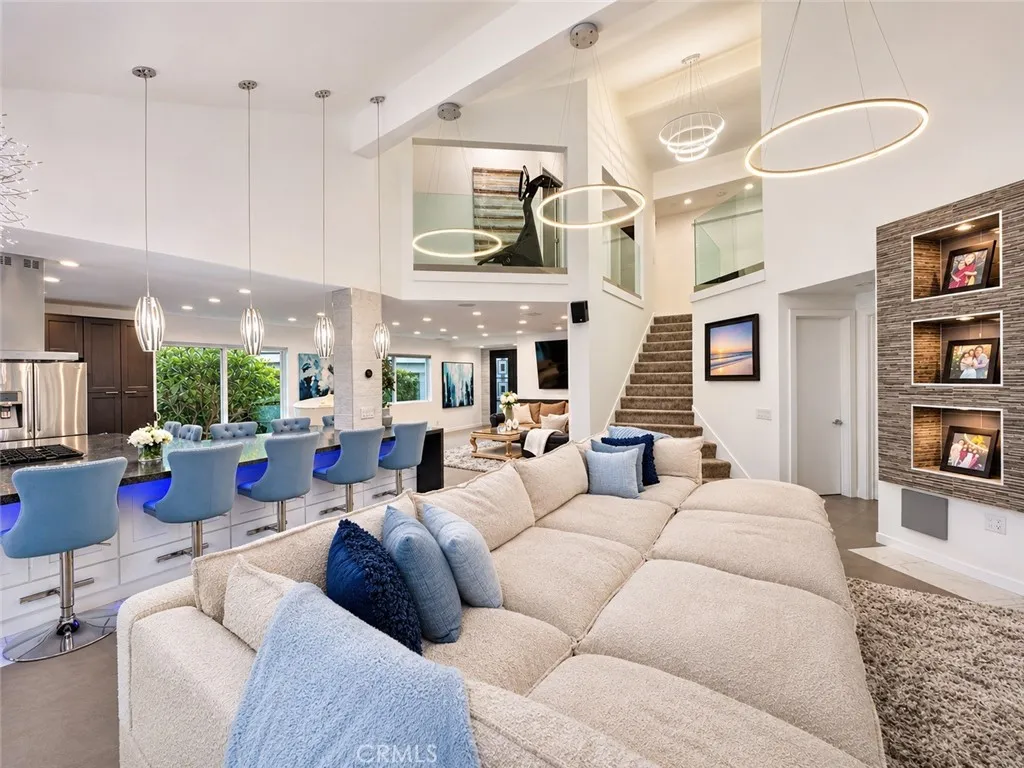
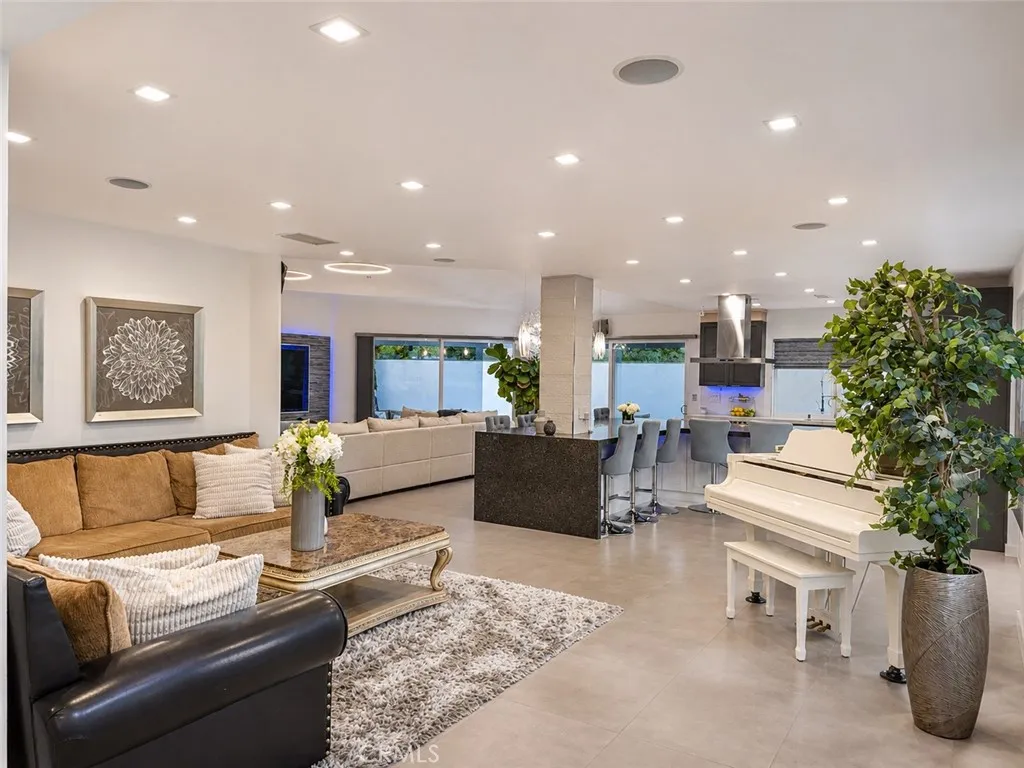
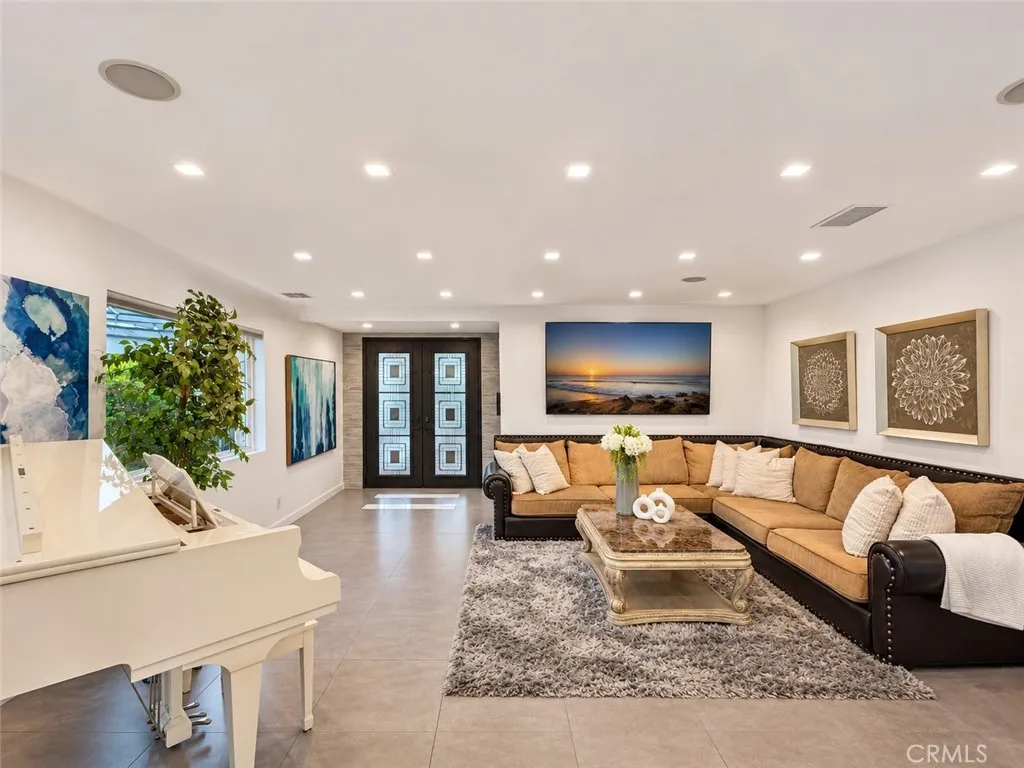
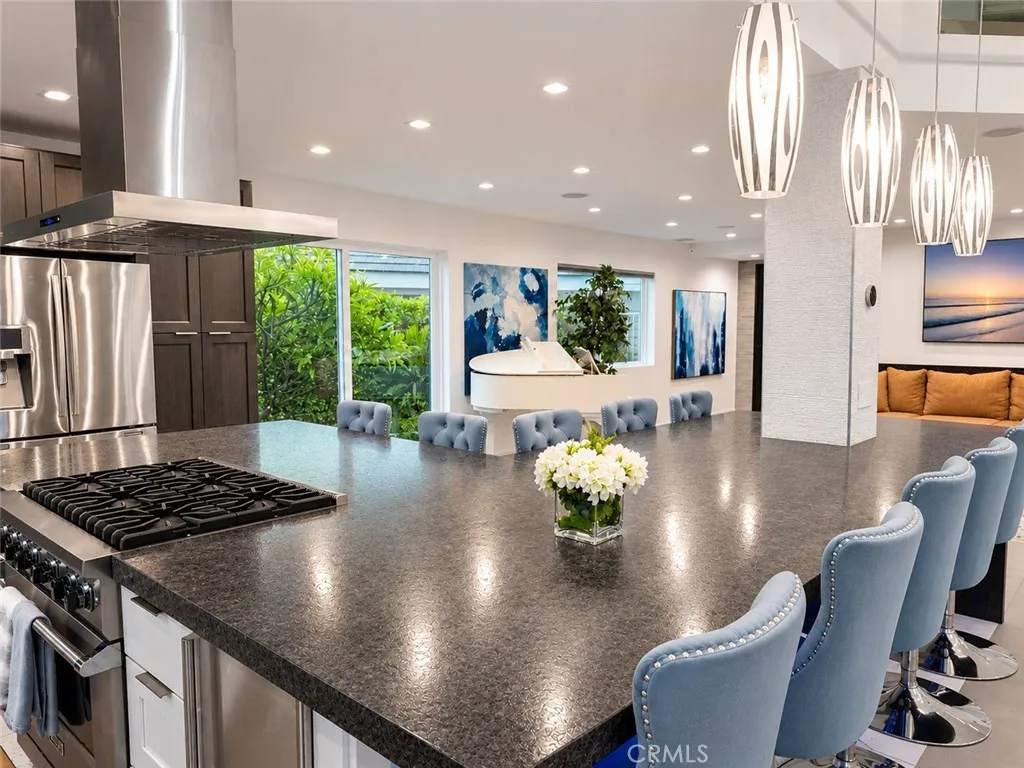
Experience exceptional living in this extensively remodeled 2,845 sq. ft. Brea home featuring 5 bedrooms, 4 full bathrooms, and a remarkable 17,533 sq. ft. lot. Three bedrooms have private en-suite bathrooms, providing exceptional flexibility for family and guests. A delightful surprise awaits behind two bedroom closets: enchanting secret hideaways! These cleverly concealed retreats are perfect for reading, imaginative play, or peaceful relaxation -a whimsical feature that makes this home truly unforgettable. Striking black iron double entry doors open to soaring ceilings, an airy open-concept floor plan, Level 5 smooth-finish walls, elegant porcelain tile flooring, contemporary glass balcony railings, recessed lighting, and distinctive designer fixtures. At the heart of the home, an entertainer's kitchen showcases an oversized island with leathered quartz countertops, spacious cooking and gathering area, seating, plenty of cabinetry on all sides and all around the island, a Viking range; a built-in 80-lb commercial-grade nugget ice maker; and a convenient pass-through window serving the outdoor entertaining area. The kitchen flows seamlessly into the surrounding living spaces. Luxury meets technology with radiant floor heating throughout the entire downstairs, an ISY whole-home automation system with Alexa integration, automated window shades, smart lighting controls, ceiling fans in every room, and built-in speakers throughout the home. Custom porcelain tile entertainment walls with LED lighting, automated shower controls, and heated towel bars add thoughtful comfort. The

$10,645/mo

Est. mortgage payment based on a $1,600,000 home price.

All estimates are provided by Luxury Presence for informational purposes only. Actual amounts may vary.

Additional information

MLS® ID
PW26240940

Interior Features

Bedrooms
5
Bathrooms
4
Fireplace
Yes
Cooling
Yes
Heating
Yes
Basement
No

Exterior Features

Lot Size
0.4 Acres

Other Property Details

Association Fee Frequency
Monthly
Garage
Yes
View
Yes

Also listed on CLAW and CRMLS

This information is deemed reliable but not guaranteed. You should rely on this information only to decide whether or not to further investigate a particular property. BEFORE MAKING ANY OTHER DECISION, YOU SHOULD PERSONALLY INVESTIGATE THE FACTS (e.g. square footage and lot size) with the assistance of an appropriate professional. You may use this information only to identify properties you may be interested in investigating further. All uses except for personal, non-commercial use in accordance with the foregoing purpose are prohibited. Redistribution or copying of this information, any photographs or video tours is strictly prohibited. This information is derived from the Internet Data Exchange (IDX) service provided by San Diego Multiple Listing Service. Displayed property listings may be held by a brokerage firm other than the broker and/or agent responsible for this display. The information and any photographs and video tours and the compilation from which they are derived is protected by copyright. 

© 2026 San Diego Multiple Listing Service. All rights reserved. 

Data last updated 2:16 AM UTC, 11/16/2026



Website advertised by Justin Tye Real Estate Group | CA DRE# 01728694 , DRE 500068728

Powered by Luxury Presence
