Property photo 1
Property photo 2
Property photo 3
Property photo 4
Property photo 5
Listed by Keller Williams Realty, Dave Clark, Listing Contact: 951-283-8787 
6 Beds
6 Baths
6,180 sqft

$2,824,900

3948 Shady Ridge Drive, Corona CA, 92881

Price per sqft$457.10
Built in2003
Property size6,180 sqft
Property typeResidential

Overview

Active

Listed May 16, 2026

Updated Aug 22

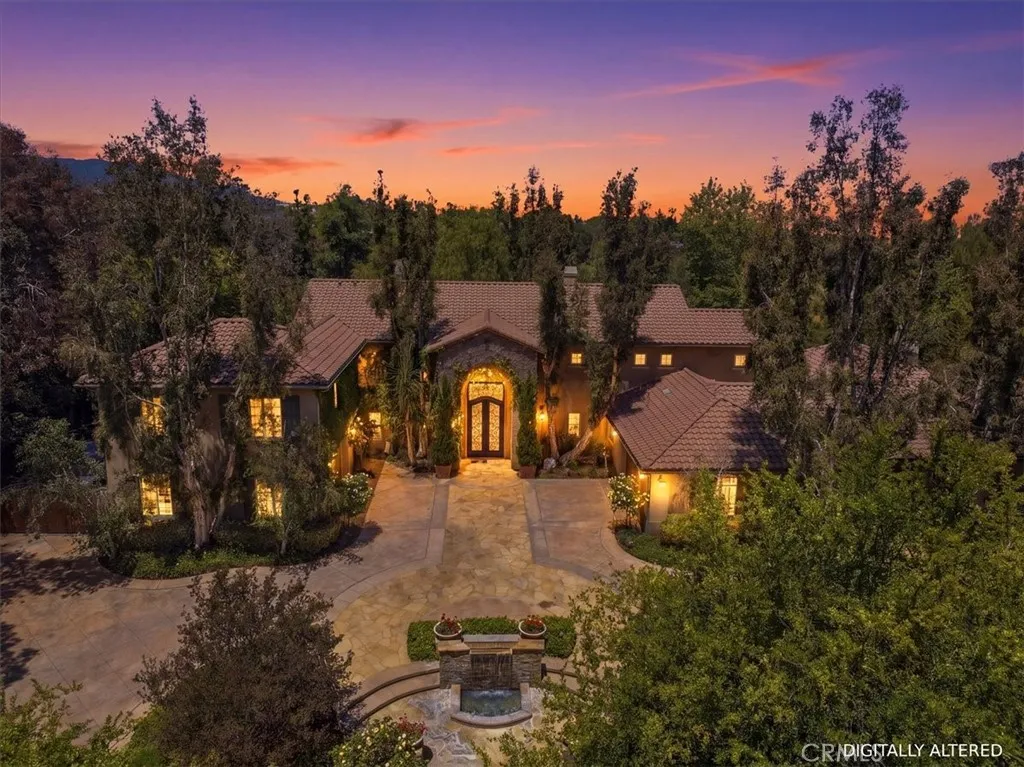
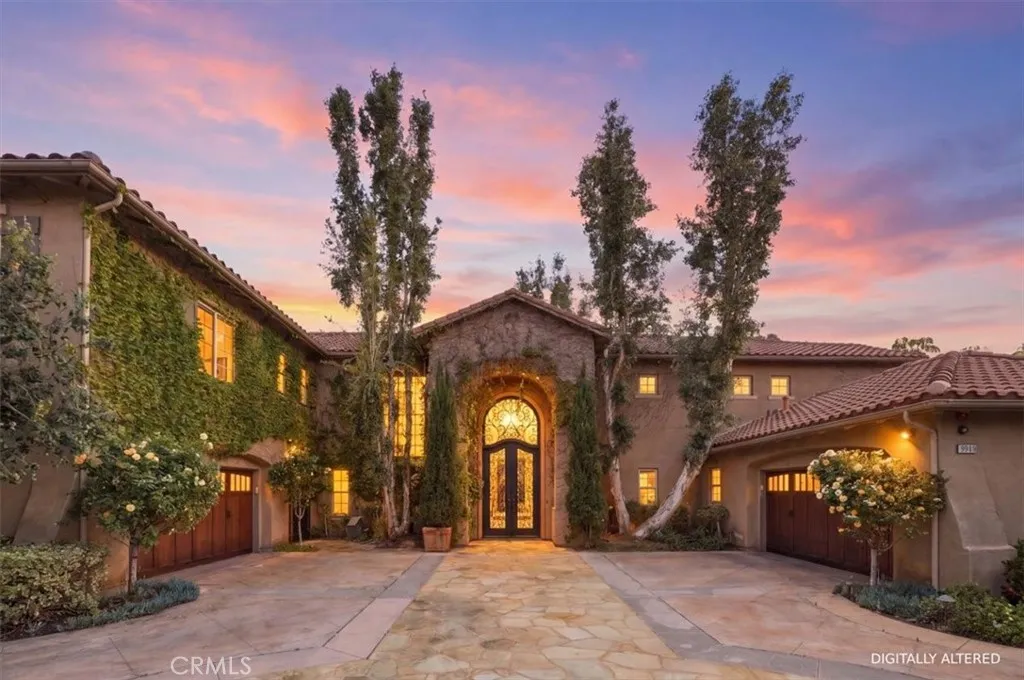
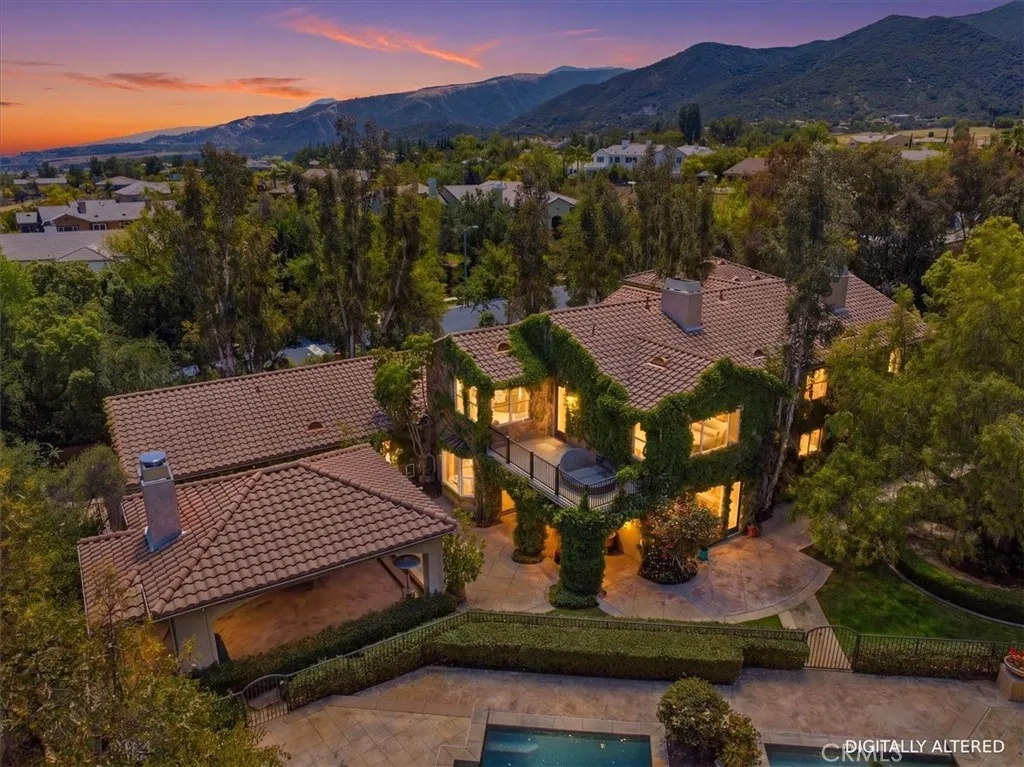
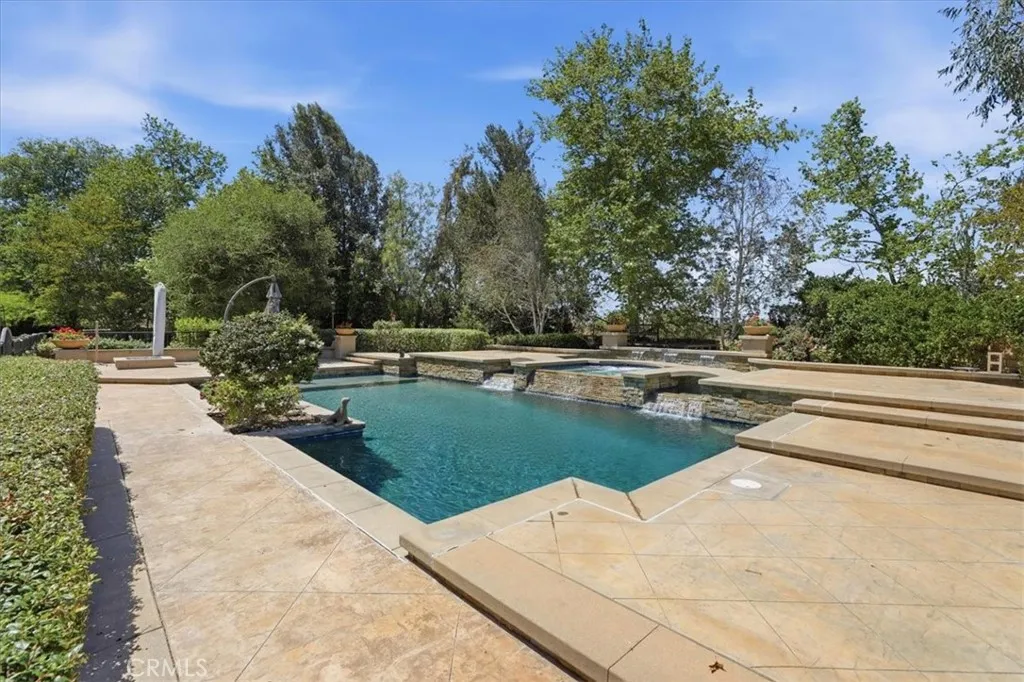
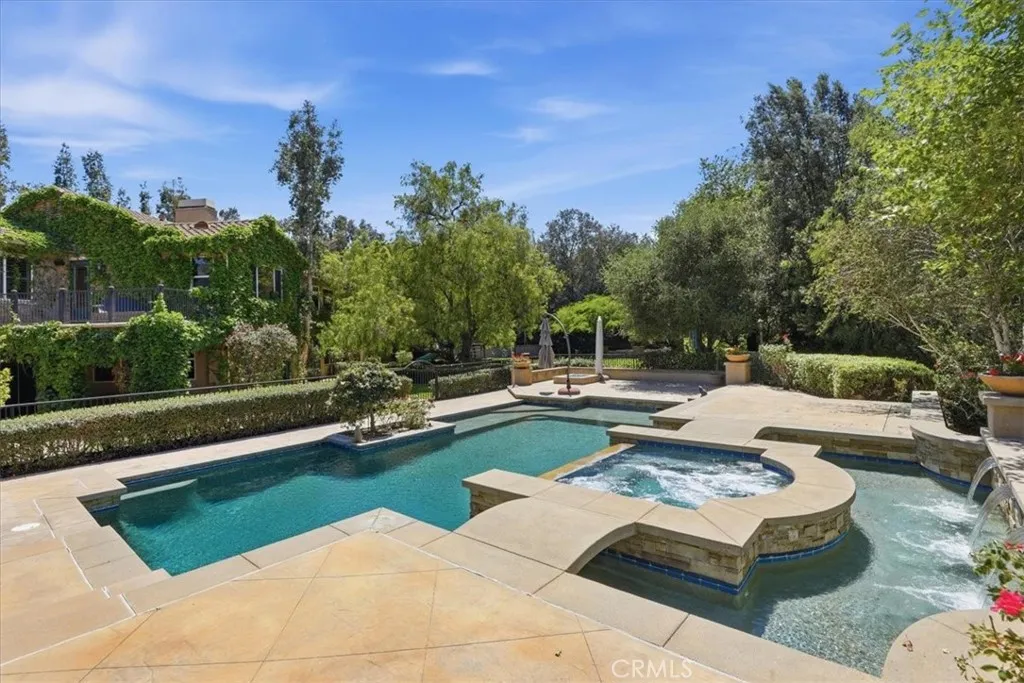
Welcome to 3948 Shady Ridge Drive, a luxurious semi-custom-built estate in a private gated community of 7 Oaks in Corona, CA. This expansive 6-bedroom, 5.5-bathroom home sits on a 43,680 sq ft lot and offers 6180 sq ft of meticulously upgraded living space, perfect for multi-generational living and entertaining. Step inside to discover a chefs dream kitchen featuring custom two-tier granite countertops, premium stainless steel appliances (DCS, Bosch, GE Monogram), a built-in wine refrigerator, double oven, trash compactor, and a spacious walk-in pantry. The home boasts vintage hand-scraped hardwood flooring, custom millwork, 6" baseboards, solid wood cabinetry, and built-in closets throughout. Enjoy four fireplaces (three inside, one outside), a custom built-in office, bonus rooms, and a retreat off the primary suite with a large balcony and city views. Modern comforts include whole house water filtration and softening, reverse osmosis systems, newer 5-ton AC units, mini-split ACs, a Honeywell humidifier, HEPA air filtration, and a comprehensive alarm system with glass break sensors and motion detection. The home is wired for sound with over 40 integrated speakers, and surround sound in the primary bedroom and family room. The resort-style backyard is an entertainers paradise, featuring a huge outdoor kitchen with a hand-stained wood vaulted ceiling, granite island, BBQ, refrigerator, sink, and a wood-burning stone fireplace. Enjoy the custom 40,000-gallon pool, jacuzzi, waterfall with fiber optic lighting, fire pit, gazebo, and a custom redwood play set. The property is be

$18,794/mo

Est. mortgage payment based on a $2,824,900 home price.

All estimates are provided by Luxury Presence for informational purposes only. Actual amounts may vary.

Additional information

MLS® ID
IG26106116

Interior Features

Bedrooms
6
Bathrooms
6
Fireplace
Yes
Cooling
Yes
Heating
Yes
Basement
No

Exterior Features

Lot Size
1.01 Acres

Other Property Details

Association Fee Frequency
Monthly
Garage
Yes
View
Yes
Pool
Yes

Also listed on CLAW and CRMLS

This information is deemed reliable but not guaranteed. You should rely on this information only to decide whether or not to further investigate a particular property. BEFORE MAKING ANY OTHER DECISION, YOU SHOULD PERSONALLY INVESTIGATE THE FACTS (e.g. square footage and lot size) with the assistance of an appropriate professional. You may use this information only to identify properties you may be interested in investigating further. All uses except for personal, non-commercial use in accordance with the foregoing purpose are prohibited. Redistribution or copying of this information, any photographs or video tours is strictly prohibited. This information is derived from the Internet Data Exchange (IDX) service provided by San Diego Multiple Listing Service. Displayed property listings may be held by a brokerage firm other than the broker and/or agent responsible for this display. The information and any photographs and video tours and the compilation from which they are derived is protected by copyright. 

© 2026 San Diego Multiple Listing Service. All rights reserved. 

Data last updated 3:41 AM UTC, 8/22/2026



Website advertised by Justin Tye Real Estate Group | CA DRE# 01728694 , DRE 500068728

Powered by Luxury Presence
