Search

Leave a Message

Thank you for your message. We will be in touch with you shortly.

Explore Our Properties
24828 Acropolis
24828 Acropolis
24828 Acropolis
24828 Acropolis
24828 Acropolis
24828 Acropolis
24828 Acropolis
24828 Acropolis
24828 Acropolis
24828 Acropolis
24828 Acropolis
24828 Acropolis
24828 Acropolis
24828 Acropolis
24828 Acropolis
24828 Acropolis
24828 Acropolis
24828 Acropolis
24828 Acropolis
24828 Acropolis
24828 Acropolis
24828 Acropolis
24828 Acropolis
24828 Acropolis
24828 Acropolis
24828 Acropolis
24828 Acropolis
24828 Acropolis
24828 Acropolis
24828 Acropolis
24828 Acropolis
24828 Acropolis
SEE ALL PHOTOS
24828 Acropolis
24828 Acropolis
24828 Acropolis
24828 Acropolis
24828 Acropolis
24828 Acropolis
24828 Acropolis
24828 Acropolis
24828 Acropolis
24828 Acropolis
24828 Acropolis
24828 Acropolis
24828 Acropolis
24828 Acropolis
24828 Acropolis
24828 Acropolis
24828 Acropolis
24828 Acropolis
24828 Acropolis
24828 Acropolis
24828 Acropolis
24828 Acropolis
24828 Acropolis
24828 Acropolis
24828 Acropolis
24828 Acropolis
24828 Acropolis
24828 Acropolis
24828 Acropolis
24828 Acropolis
24828 Acropolis
24828 Acropolis
Listed by Mike Trelles CA DRE# 01176983 with Real Broker 714-955-8910
Coming Soon

24828 Acropolis

24828 Acropolis, Mission Viejo, CA 92691

$1,589,999
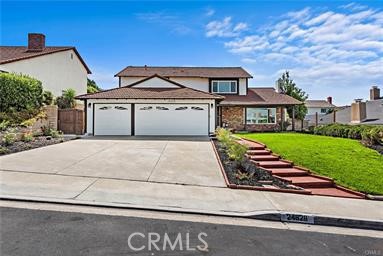
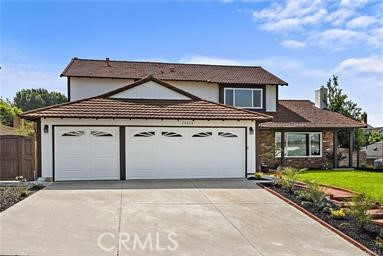
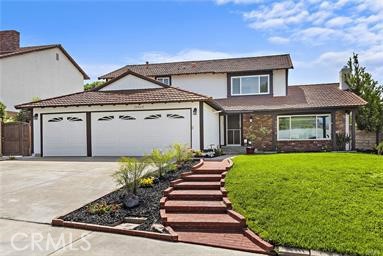
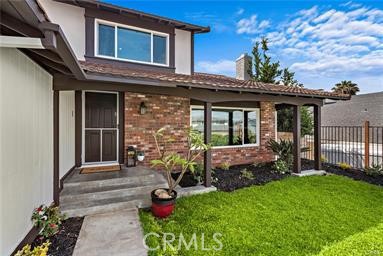
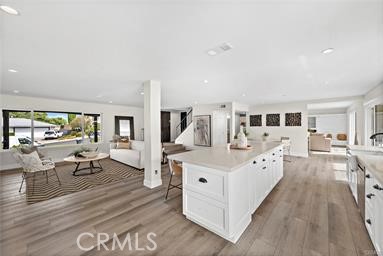
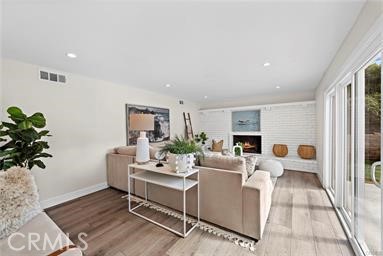
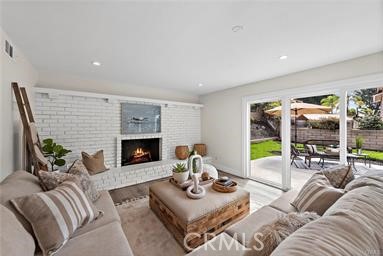
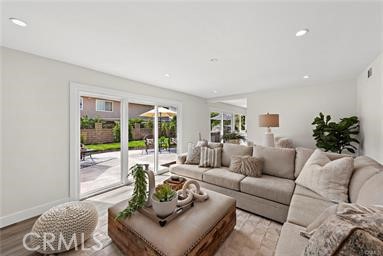
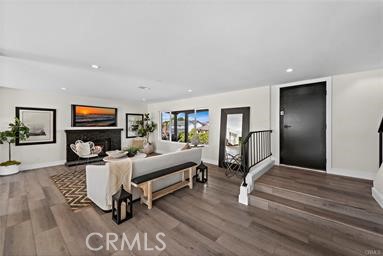
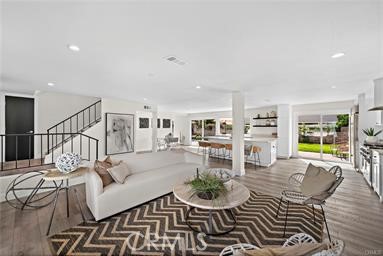
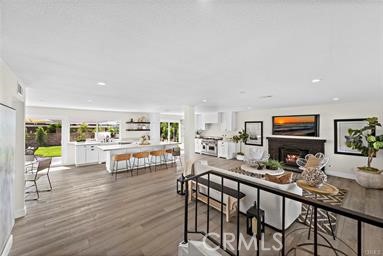
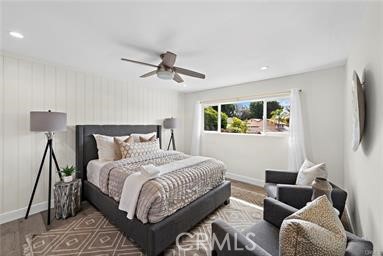
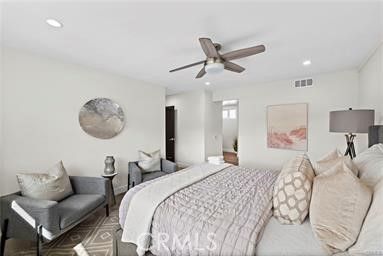
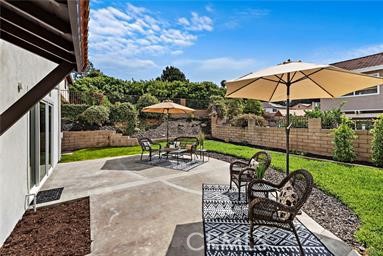
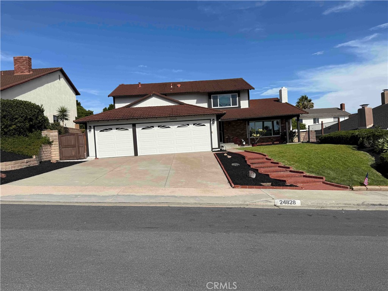
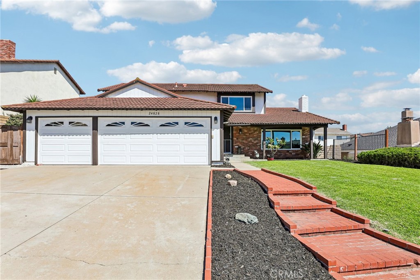
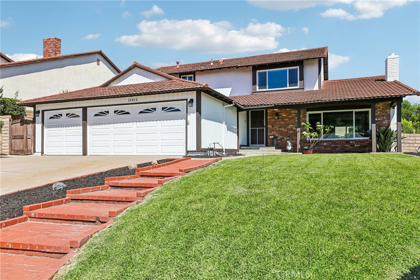
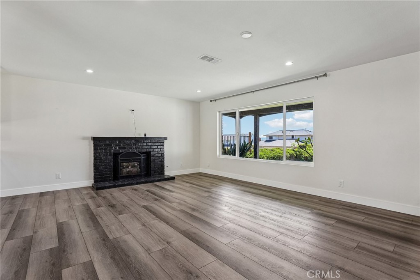
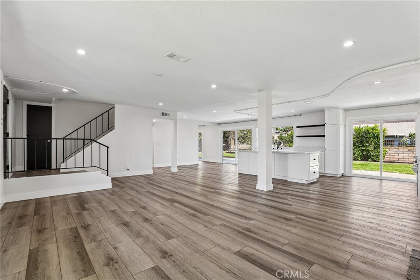
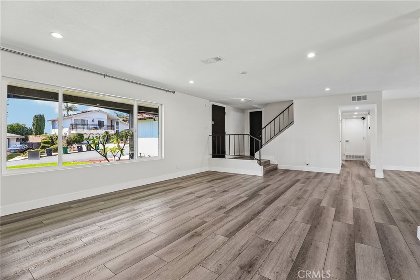
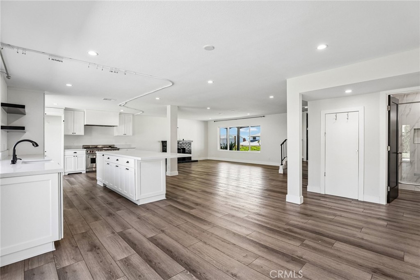
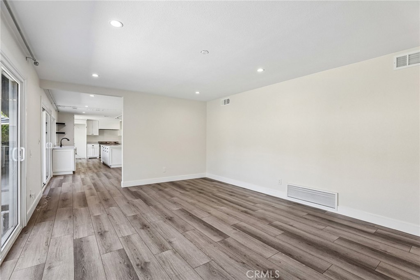
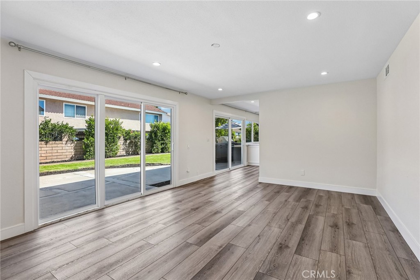
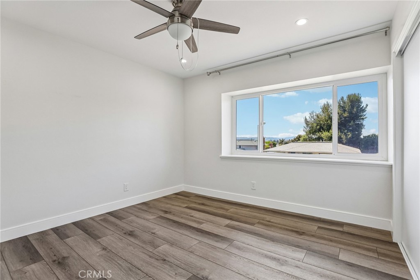
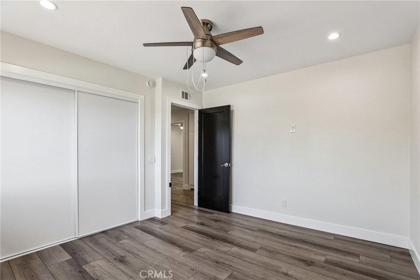
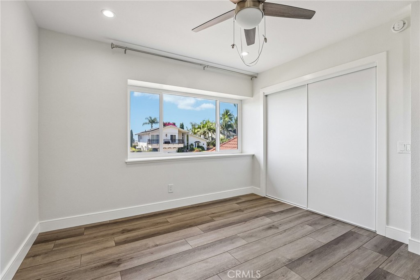
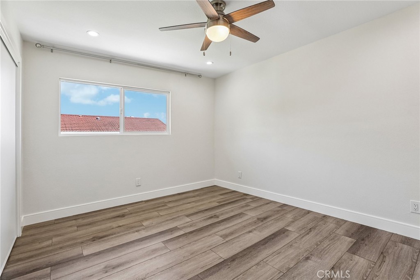
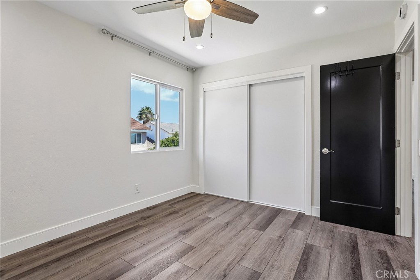
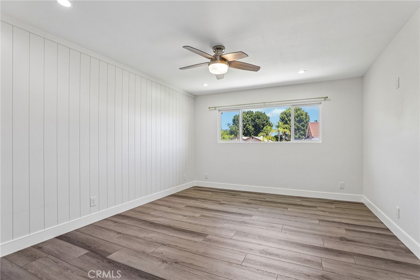
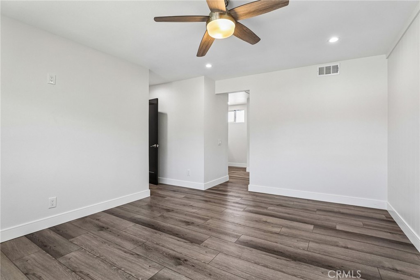
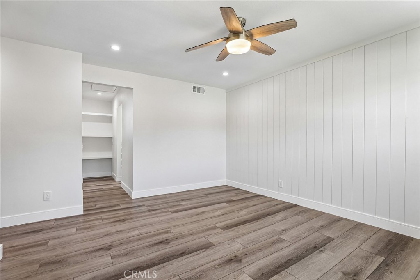
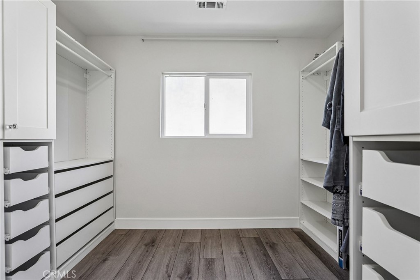
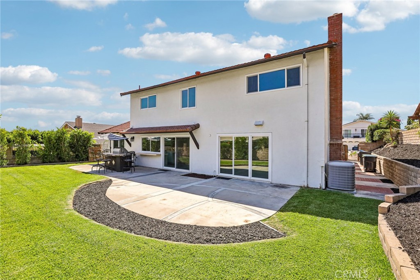
Welcome to this beautifully remodeled 5-bedroom, 3-bathroom home in the highly desirable Aegean Hills community of Mission Viejo. Thoughtfully redesigned in 2024, this residence offers approximately 2,580 square feet of open-concept living with a highly functional floor plan that blends modern style with everyday comfort.

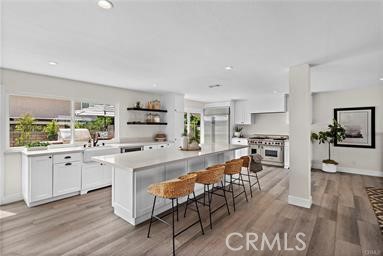
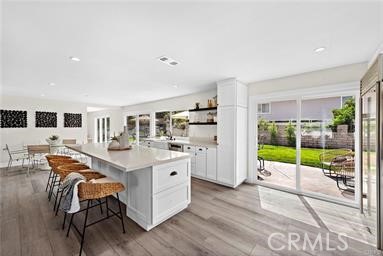
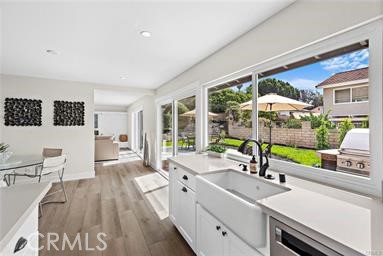
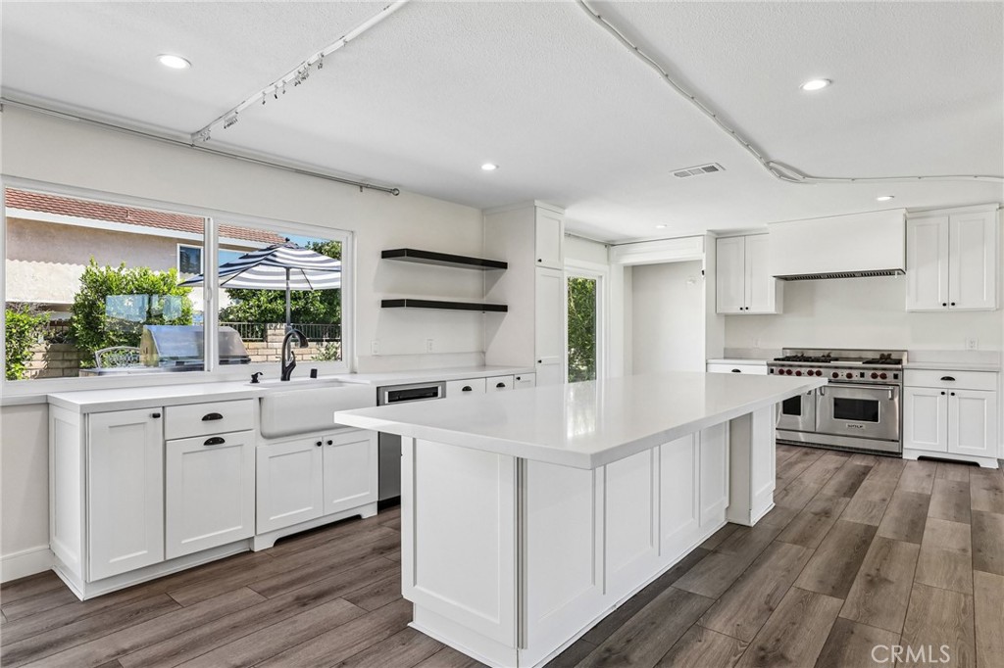
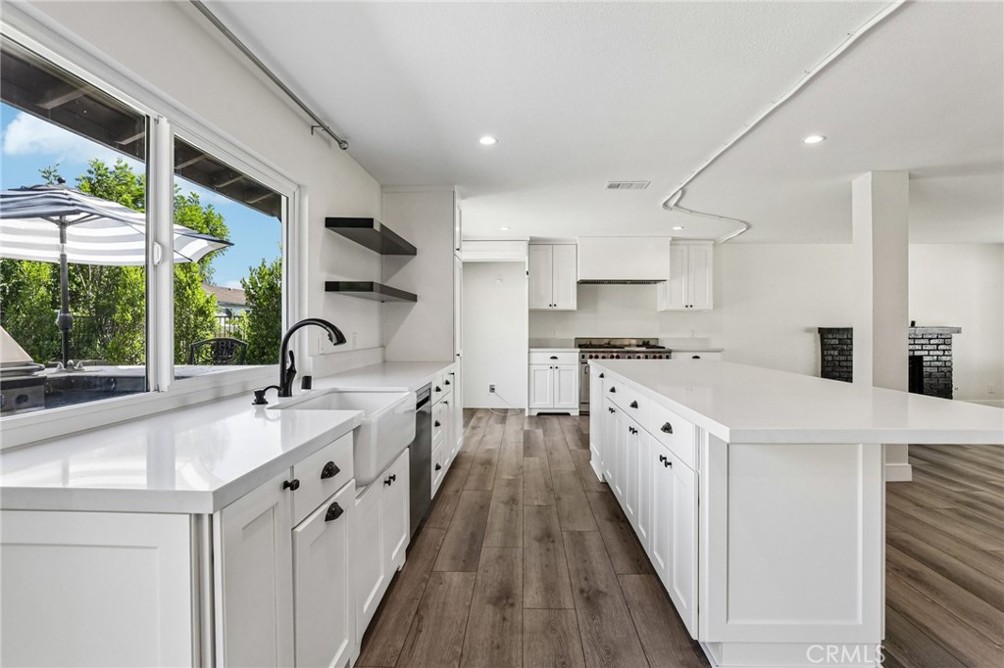
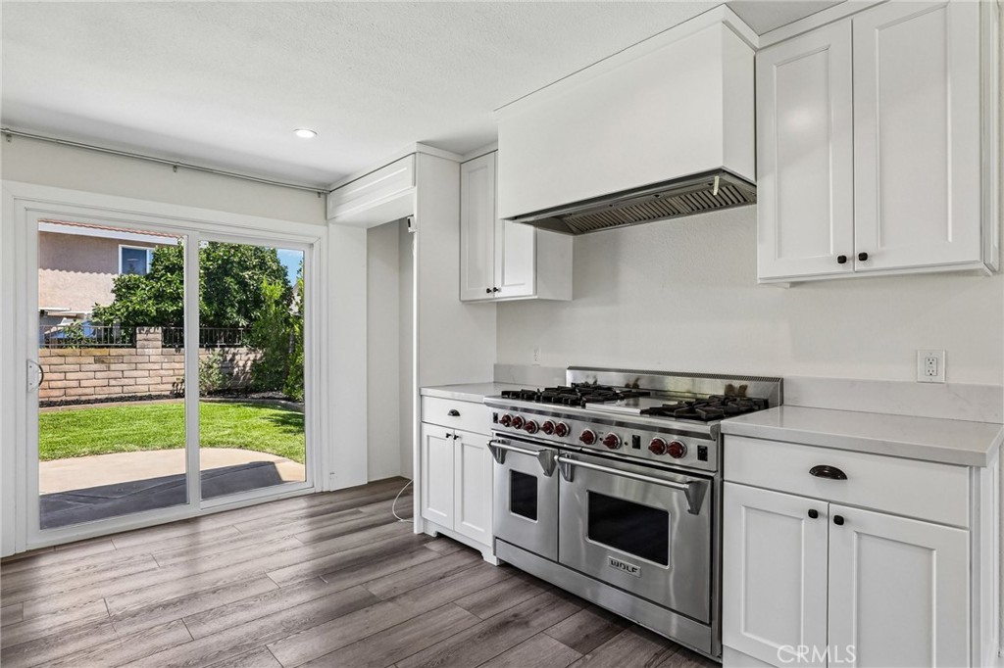
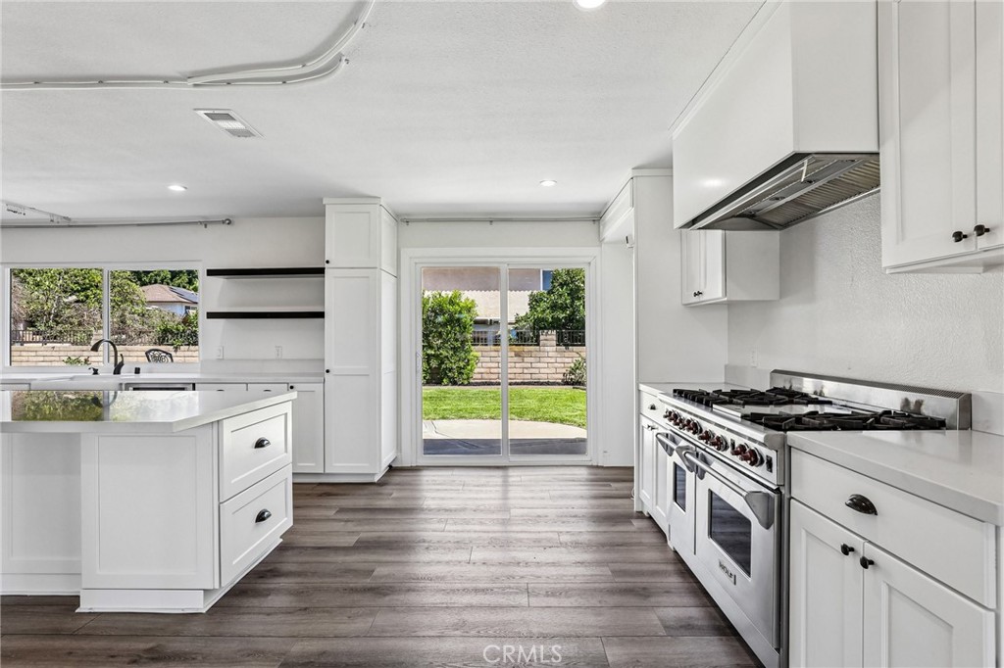
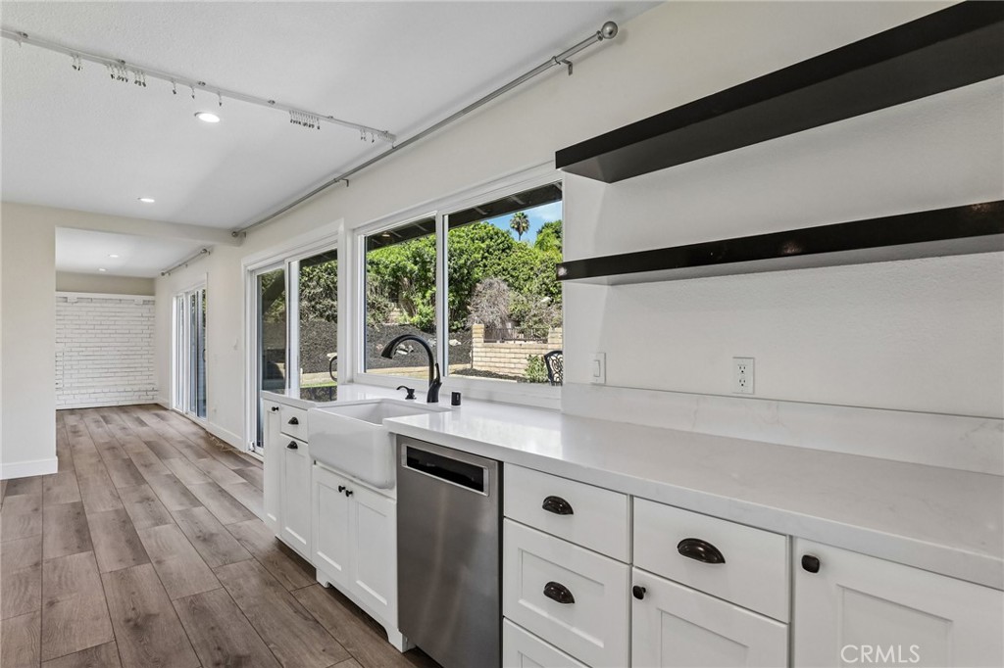
The heart of the home is the expanded gourmet kitchen, featuring new quartz countertops, a premium Wolf 6-burner range with griddle and dual ovens, custom cabinetry with soft-close doors and drawers, and cabinetry specifically designed to accommodate a Sub-Zero refrigerator. The kitchen opens seamlessly to the main living areas, creating an ideal space for entertaining and daily living.

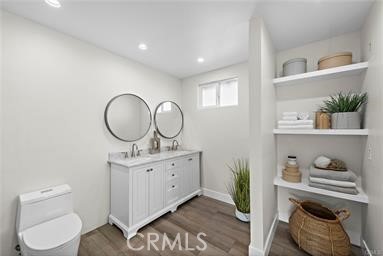
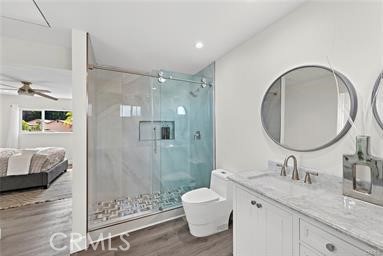
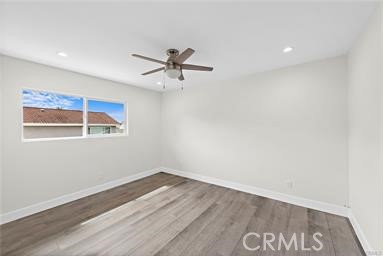
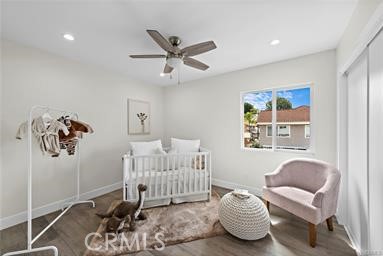
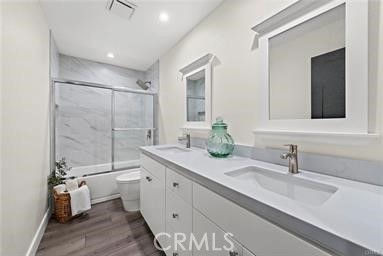
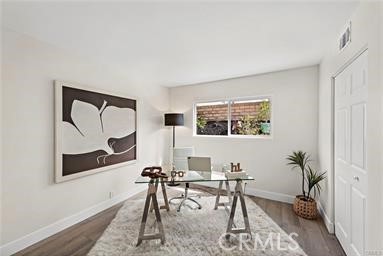
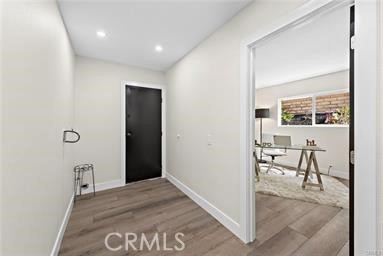
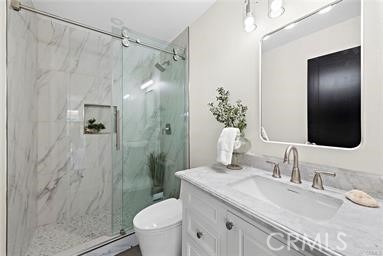
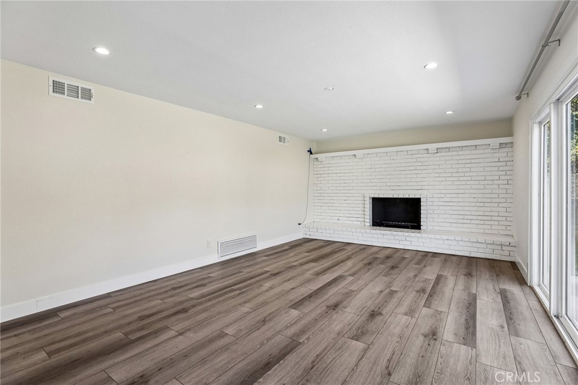
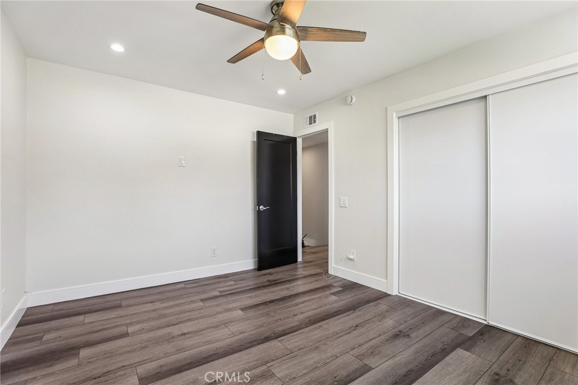
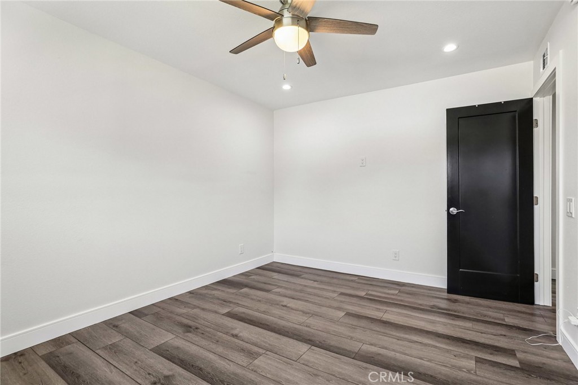
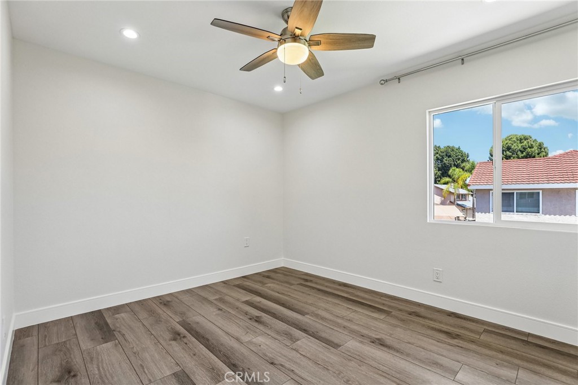
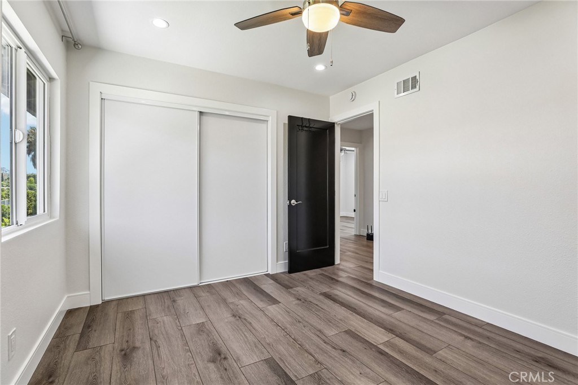
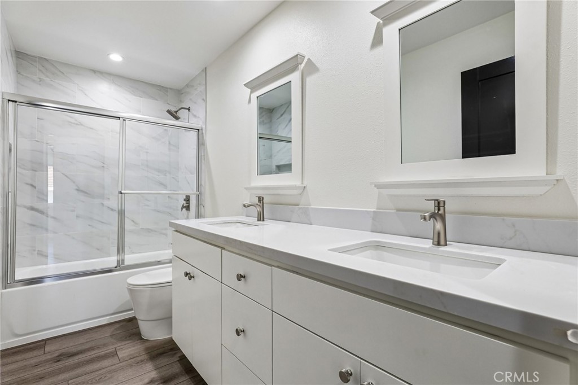
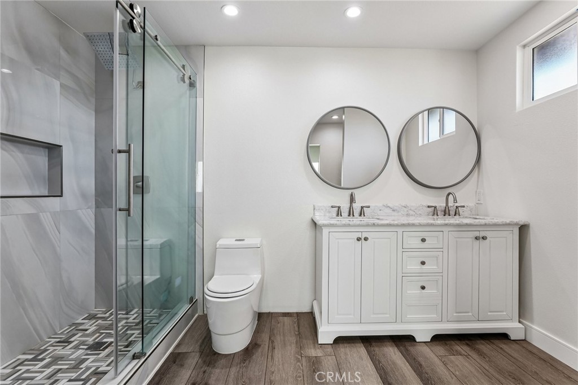
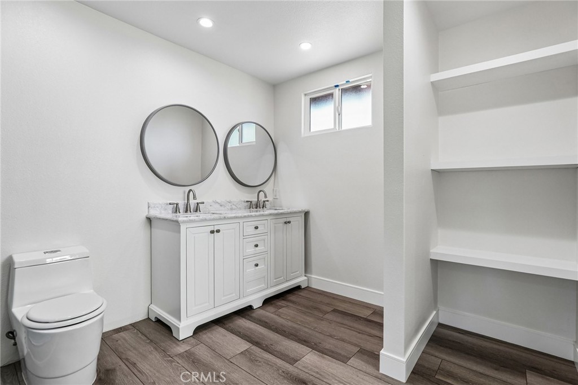
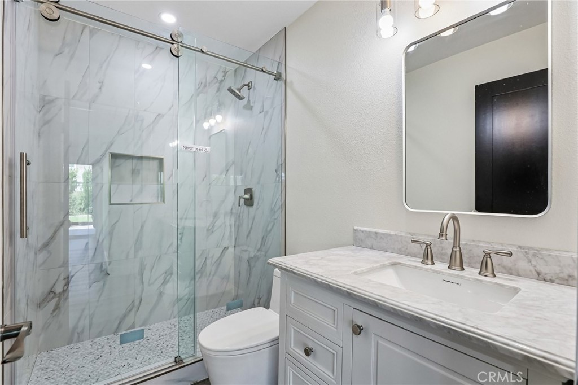
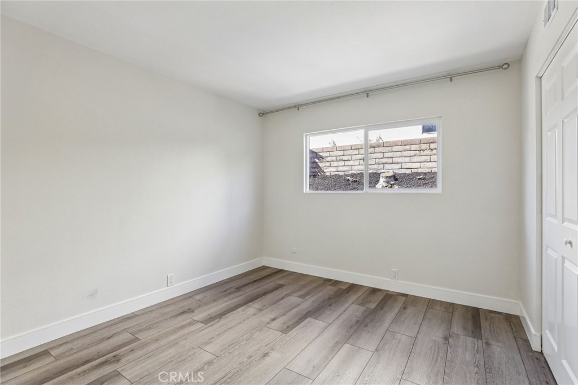
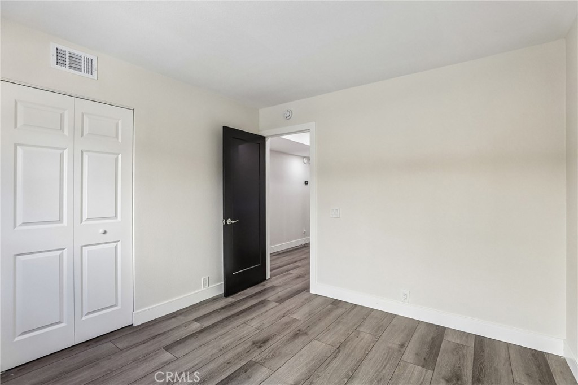
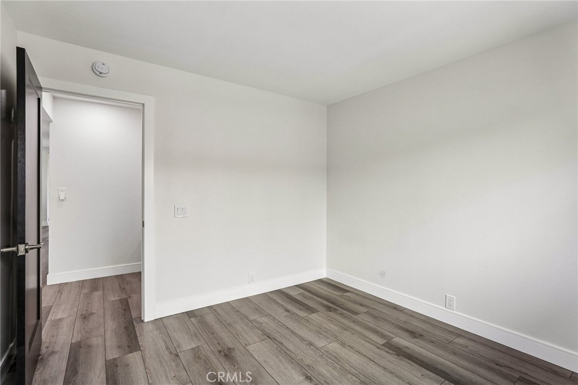
Luxury vinyl plank flooring extends throughout the home, while all three bathrooms have been beautifully remodeled with contemporary finishes. A desirable first-floor bedroom and full bathroom provide flexibility for guests, multigenerational living, or a home office.

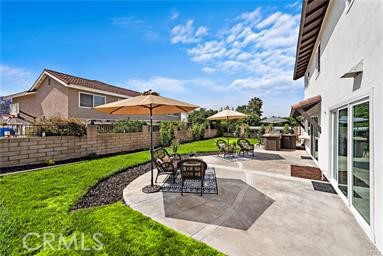
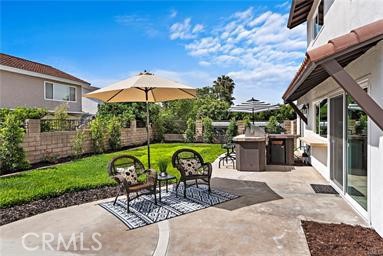
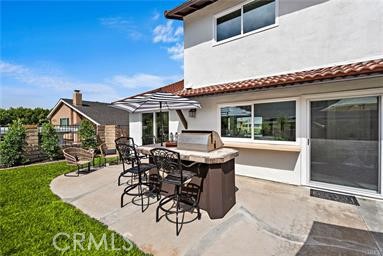
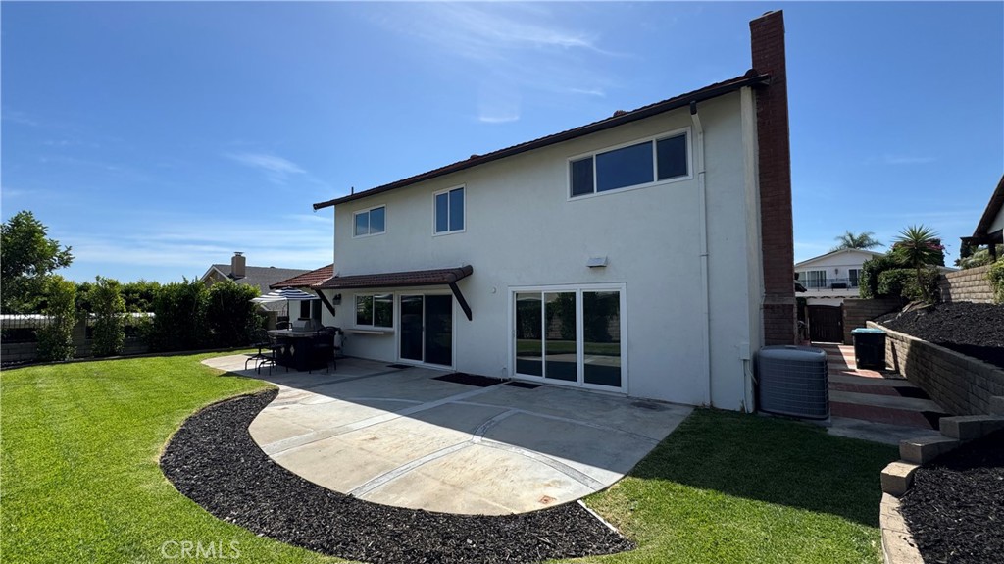
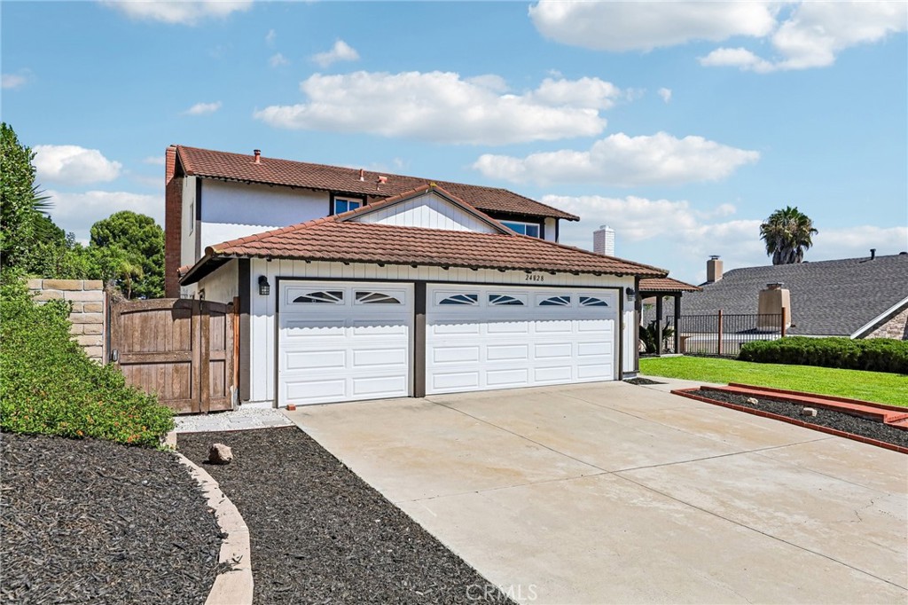
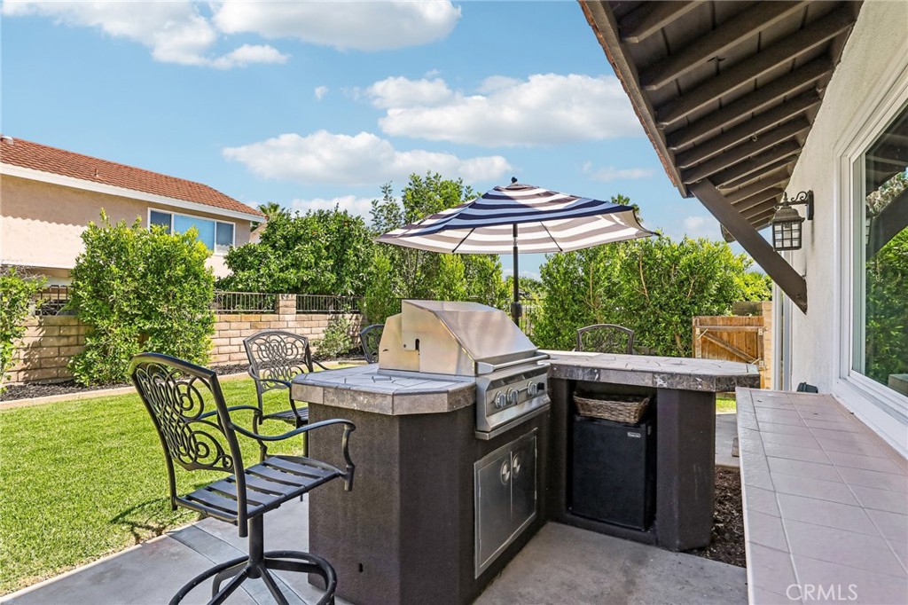
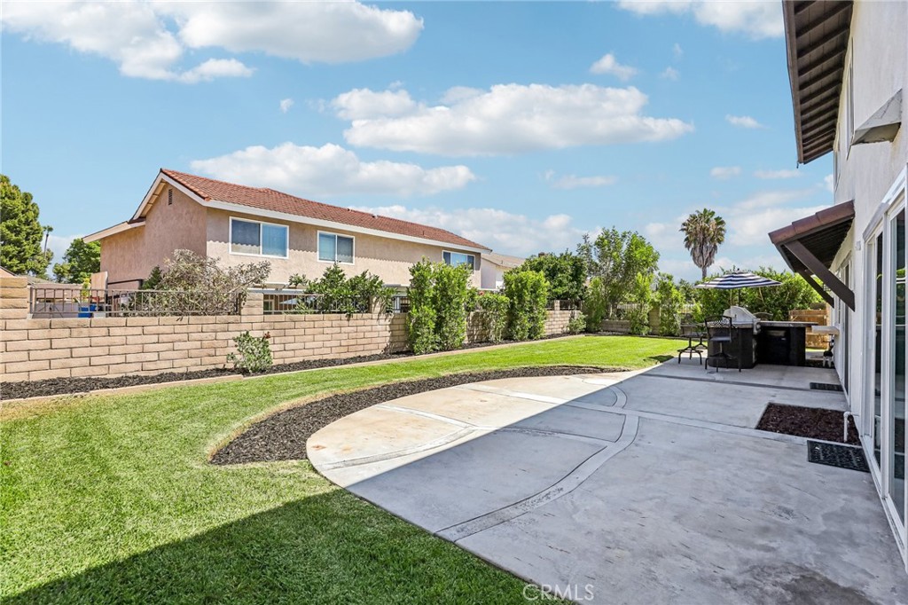
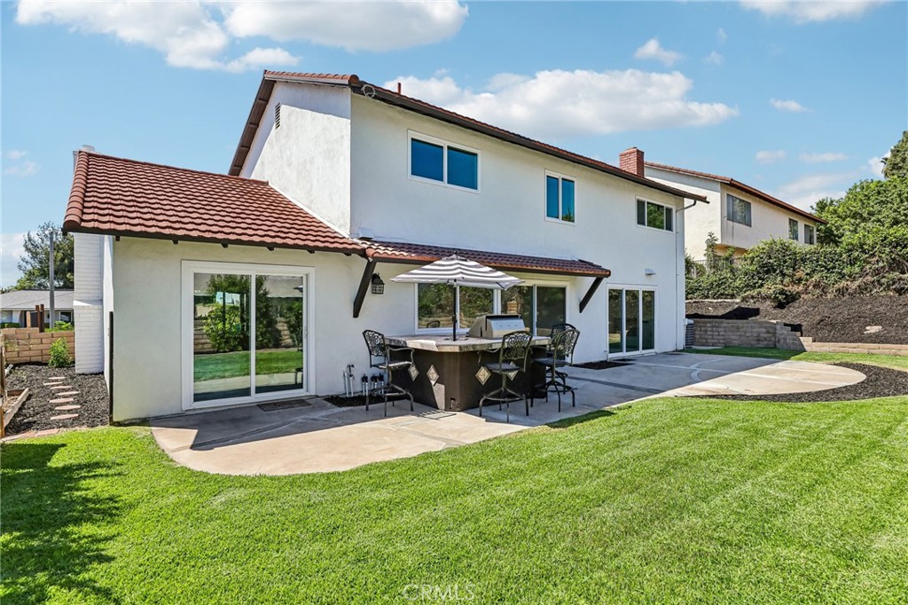
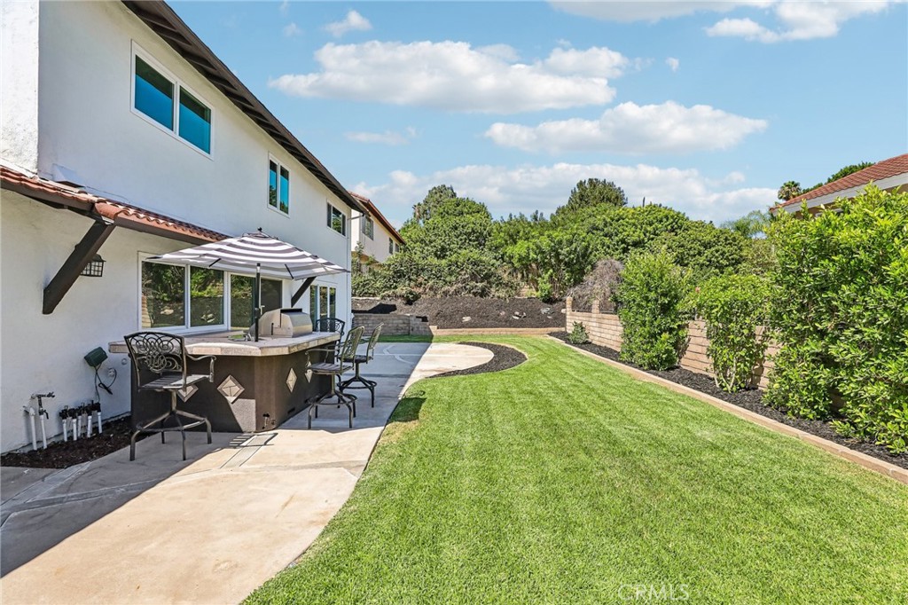
Additional improvements include updated plumbing completed approximately four years ago, an extra-long attached three-car elongated garage for larger cars and trucks, with abundant storage potential, and low-maintenance front and rear landscaping designed for easy outdoor enjoyment. Backyard BBQ grill with refrigerator hookups.

Enjoy mountain views and all that Mission Viejo has to offer, including nearby parks, shopping, dining, and award-winning Saddleback Valley schools.

This exceptional home combines quality craftsmanship, thoughtful upgrades, and a prime location to offer the perfect Southern California lifestyle. The property also includes an OPTIONAL membership to Lake Mission Viejo, providing access to private sandy beaches, swimming, boating, kayaking, paddleboarding, fishing, summer concerts, movie nights, holiday celebrations, community events, picnic areas, playgrounds, and lakeside recreation. Lake Mission Viejo membership is maintained through an annual assessment of approximately $386 (currently billed semi-annually), offering exceptional value for one of Mission Viejo's most sought-after lifestyle amenities.

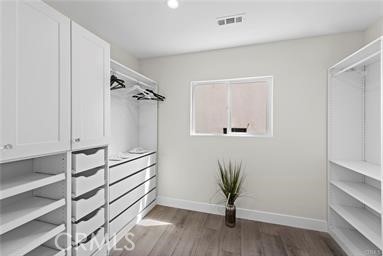
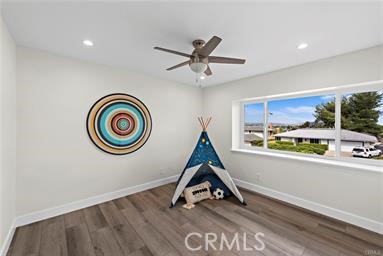
Some photos are from a previous listing and were taken shortly after the home was remodeled a little over two years ago and professionally staged. The home's current appearance may vary.

7/25/2026 2:30PM - 5:30PM PDT

5
beds

3
baths

2,580 Sq.Ft. LIVING AREA

7,776 Sq.Ft. lot

Justin Tye

Justin Tye

Features & Amenities

Interior

  • total bedrooms5
  • Total bathrooms3
  • full bathrooms3
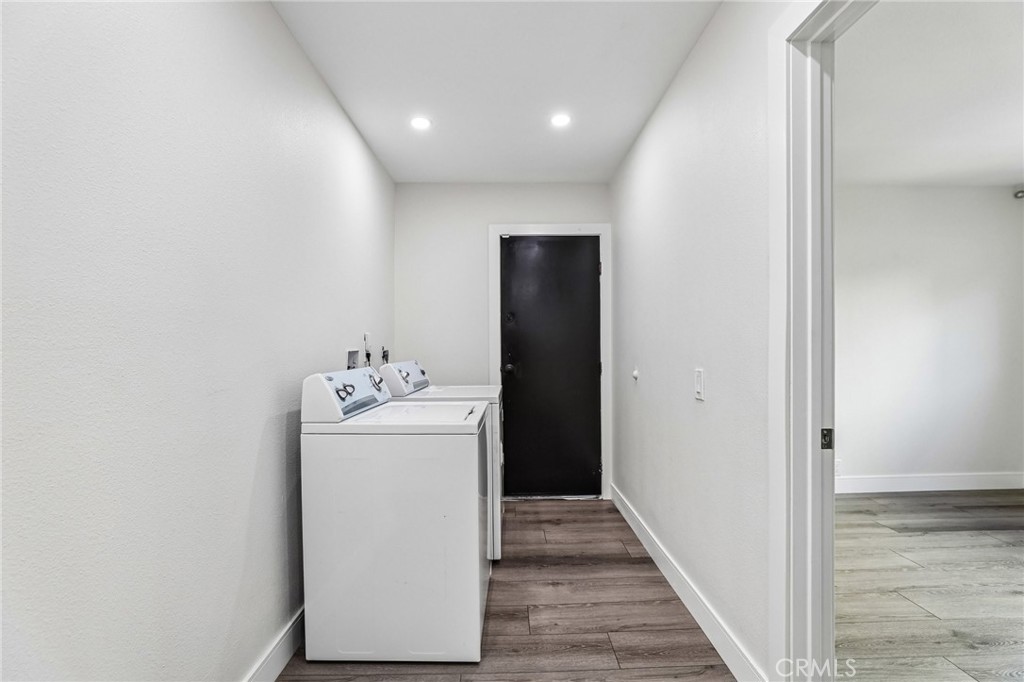
  • Laundry room Inside, Laundry Closet
  • Flooring Laminate
  • Fireplace Family Room, Living Room
  • APPLIANCES 6 Burner Stove, Free-Standing Range, Gas Cooktop, Disposal, Gas Oven, Gas Range, High Efficiency Water Heater, Water Heater
  • other interior Features Breakfast Bar, Built-in Features, Ceiling Fan(s), Separate/Formal Dining Room, Pull Down Attic Stairs, Quartz Counters, Recessed Lighting, Attic, Bedroom on Main Level, Main Level Primary

Area & Lot

  • Status Coming Soon
  • OPEN HOUSE

    7/25/2026 2:30PM - 5:30PM PDT

  • Living Area2,580 Sq.Ft.
  • Lot Area7,776 Sq.Ft.
  • MLS® IDOC26145270
  • TypeResidential
  • YEAR BUILT1973
  • NeighborhoodIrvine
  • View DescriptionNone
  • Elementary SchoolDel Cerro
  • Middle SchoolLa Paz
  • High SchoolMission Viejo
  • School DistrictSaddleback Valley Unified

Exterior

  • STORIES2
  • Garage Space3.0
  • water SourcePublic
  • utilitiesCable Available, Electricity Connected, Natural Gas Connected, Phone Available, Sewer Connected, Water Connected
  • PoolNone
  • roofComposition, Shingle
  • lot features0-1 Unit/Acre, Back Yard, Front Yard, Garden, Sprinklers In Rear, Sprinklers In Front, Lawn, Landscaped, Yard
  • HEAT TYPECentral, Forced Air, High Efficiency, Natural Gas
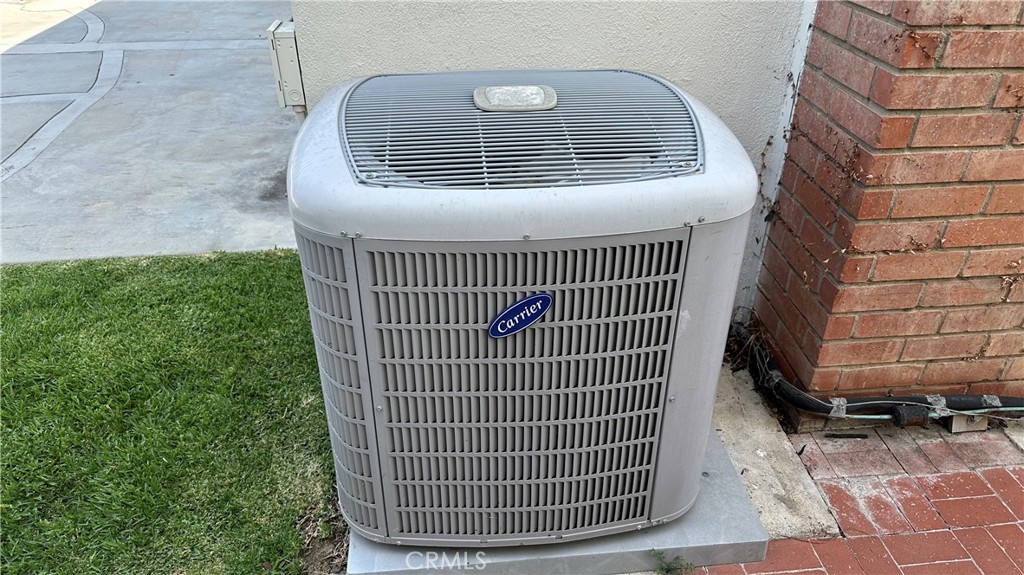
  • AIR CONDITIONINGCentral Air
  • sewerSewer Tap Paid
  • SubstructureConcrete Perimeter, Slab
  • Disability FeaturesAccessible Doors
  • other exterior FeaturesBarbecue

Financial

  • Sales Price$1,589,999

Mortgage Calculator

Estimate your monthly mortgage payment, including the principal and interest, property taxes, and HOA. Adjust the values to generate a more accurate rate.

All estimates are provided for informational purposes only. Actual amounts may vary.
$0,000 Your Payment 20 15 65
$0,000 Your Payment

Irvine

Explore

Work With Us

We combine expertise, technology, and dedication to deliver exceptional results. Whether you're buying or selling, our team is here to guide you every step of the way. Let us help you find the perfect home!

Follow Us on Instagram