40,933 people live in Walnut, where the median age is 46.3 and the average individual income is $49,446. Data provided by the U.S. Census Bureau.
Total Population
Median Age
Population Density Population Density This is the number of people per square mile in a neighborhood.
Average individual Income
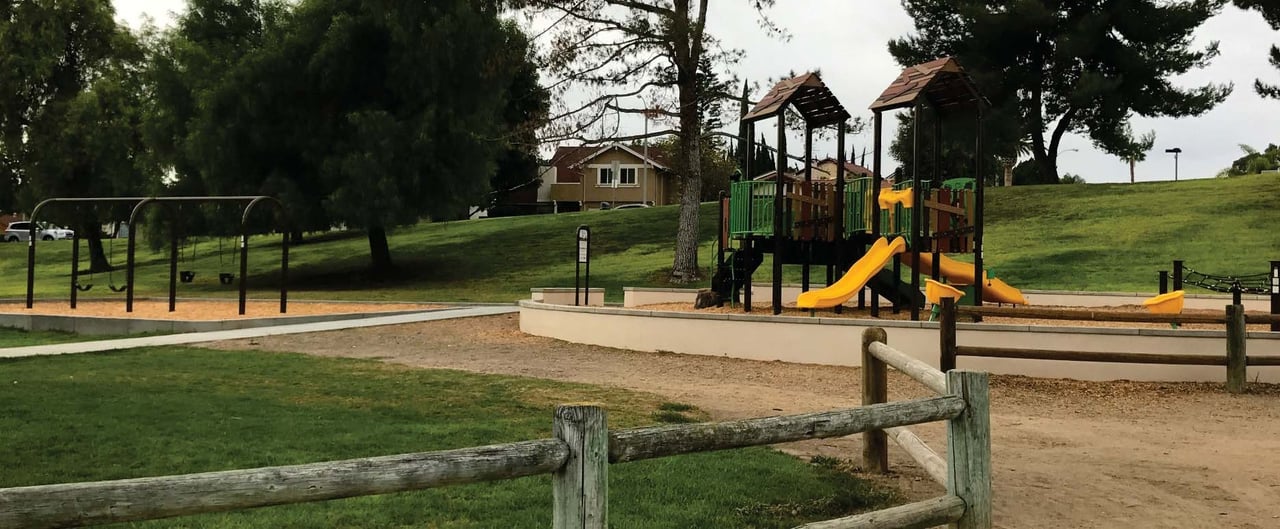
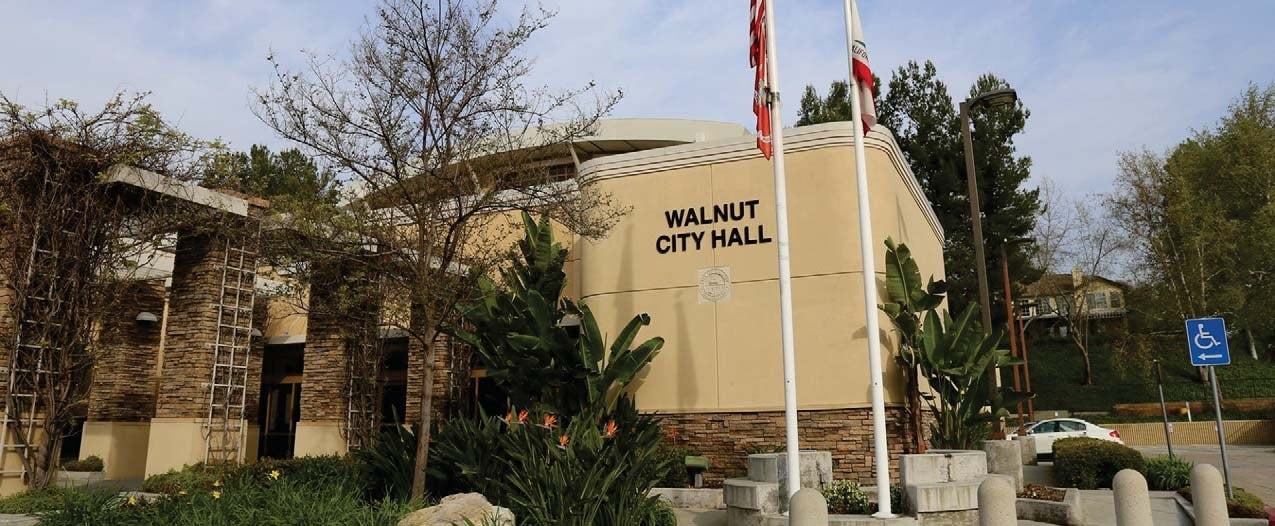
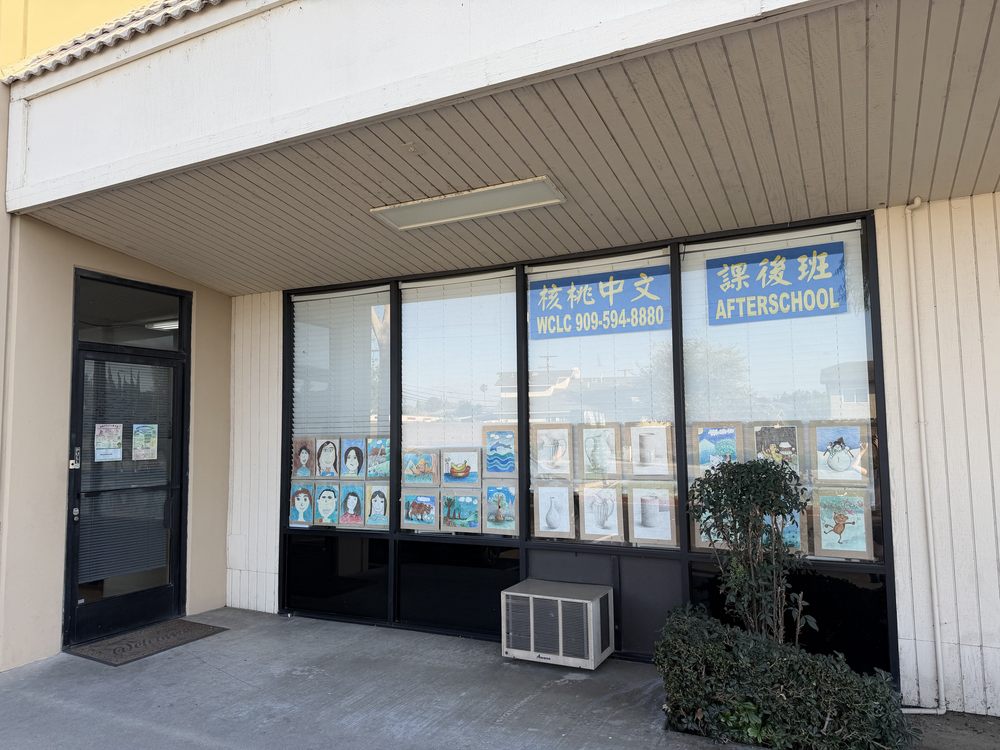
There's plenty to do around Walnut, including shopping, dining, nightlife, parks, and more. Data provided by Walk Score and Yelp.
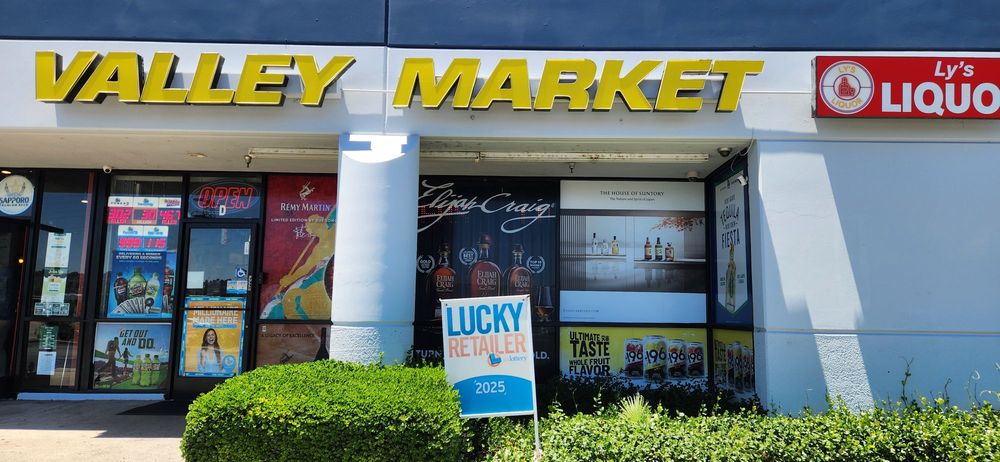
Explore popular things to do in the area, including Circle K, Just Like Moms, and Valley Market & Liquor.
| Name | Category | Distance | Reviews |
Ratings by
Yelp
|
|---|---|---|---|---|
| Dining | 0.29 miles | 7 reviews | 1.3/5 stars | |
| Dining | 0.68 miles | 0 reviews | 0/5 stars | |
| Dining · $ | 0.7 miles | 21 reviews | 3.5/5 stars | |
| Shopping | 0.28 miles | 0 reviews | 0/5 stars | |
| Shopping | 0.99 miles | 0 reviews | 0/5 stars | |
| Shopping | 0.99 miles | 0 reviews | 0/5 stars | |
| Shopping | 1.76 miles | 0 reviews | 0/5 stars | |
| Active | 0.27 miles | 7 reviews | 5/5 stars | |
| Active | 0.58 miles | 0 reviews | 0/5 stars | |
| Active | 0.6 miles | 1 review | 1/5 stars | |
| Active | 0.65 miles | 25 reviews | 5/5 stars | |
| Active | 0.69 miles | 22 reviews | 5/5 stars | |
| Active | 0.72 miles | 191 reviews | 5/5 stars | |
| Active | 0.75 miles | 4 reviews | 4.8/5 stars | |
| Active | 1.35 miles | 0 reviews | 0/5 stars | |
| Active | 1.42 miles | 15 reviews | 5/5 stars | |
| Active | 1.49 miles | 11 reviews | 3.5/5 stars | |
| Active | 1.65 miles | 4 reviews | 4.5/5 stars | |
| Active | 1.68 miles | 1 review | 5/5 stars | |
| Active | 1.69 miles | 0 reviews | 0/5 stars | |
| Beauty | 0.48 miles | 134 reviews | 4.9/5 stars | |
| Beauty | 1.41 miles | 4 reviews | 4.8/5 stars | |
| Beauty | 1.71 miles | 20 reviews | 3.9/5 stars | |
|
|
||||
|
|
||||
|
|
||||
|
|
||||
|
|
||||
|
|
Walnut has 12,716 households, with an average household size of 3.21. Data provided by the U.S. Census Bureau. Here’s what the people living in Walnut do for work — and how long it takes them to get there. Data provided by the U.S. Census Bureau. 40,933 people call Walnut home. The population density is 2,580 and the largest age group is Data provided by the U.S. Census Bureau.
Total Population
Population Density Population Density This is the number of people per square mile in a neighborhood.
Median Age
Men vs Women
Population by Age Group
0-9 Years
10-17 Years
18-24 Years
25-64 Years
65-74 Years
75+ Years
Education Level
Total Households
Average Household Size
Average individual Income
Households with Children
With Children:
Without Children:
Marital Status
Blue vs White Collar Workers
Blue Collar:
White Collar:
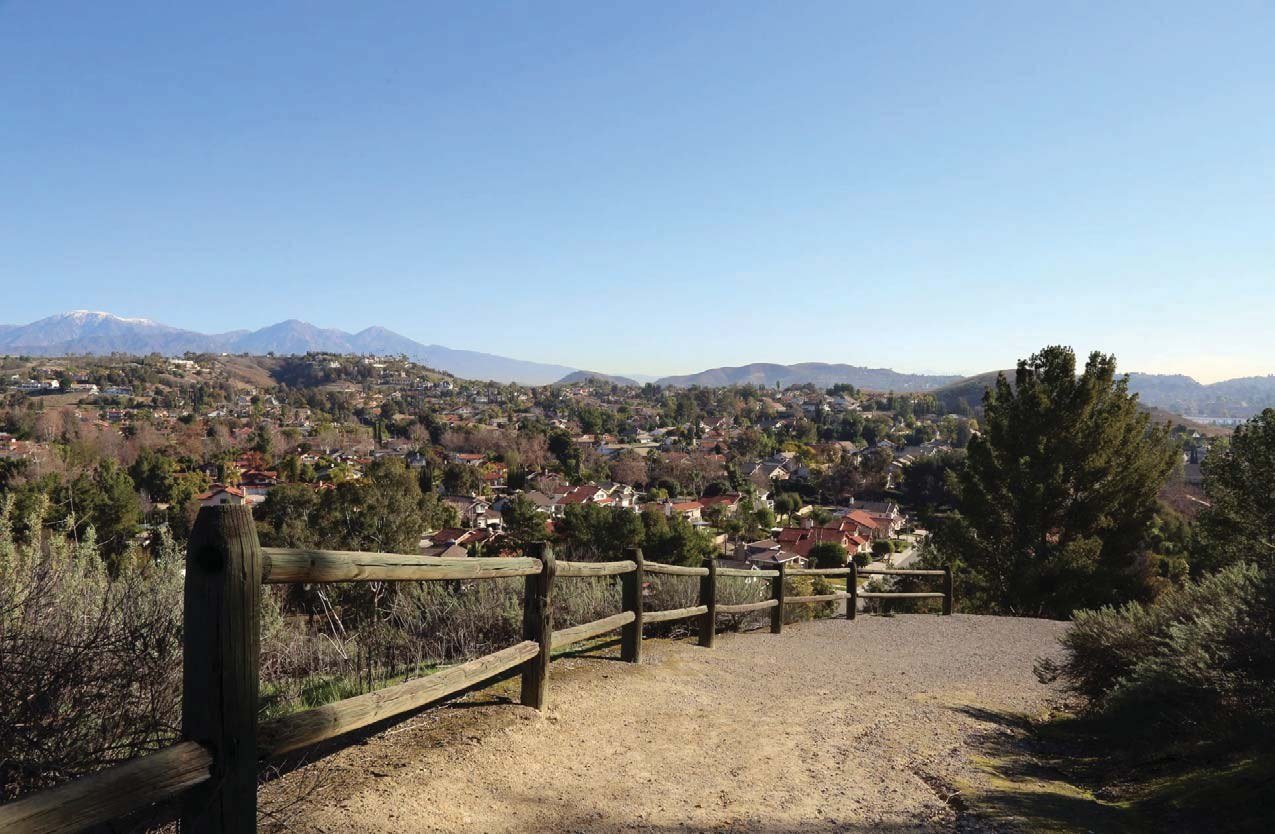
Walnut’s housing decisions start with the land. A hillside outlook, a level backyard and a route down to Grand Avenue can matter as much as another room. Across this eastern Los Angeles County city, residential streets meet creek corridors, parks and trails, while daily errands tend to bring you back to the larger roads. The useful comparison is between the specific homes and the routines they support: the slope behind the fence, the school boundary at the address, the parking arrangement and the drive you will actually make.
For buyers researching Walnut homes for sale, recent citywide prices provide a starting point, while lot usability, condition and location decide the closer comparison. Redfin’s all-home-type report for the three months ending July 2026 put the median sale price at $1,226,886. The original Walnut market report is linked here so you can see its period and methodology. A city median is context for a search, not a valuation of a particular hillside home.
Confirm the jurisdiction before making the shortlist. Walnut’s own parks guidance distinguishes residents inside the municipal boundary from people who simply have a Walnut postal address. This guide concerns the incorporated city. School districts, ZIP codes and listing labels each describe a different boundary, and none should stand in for checking the property itself.
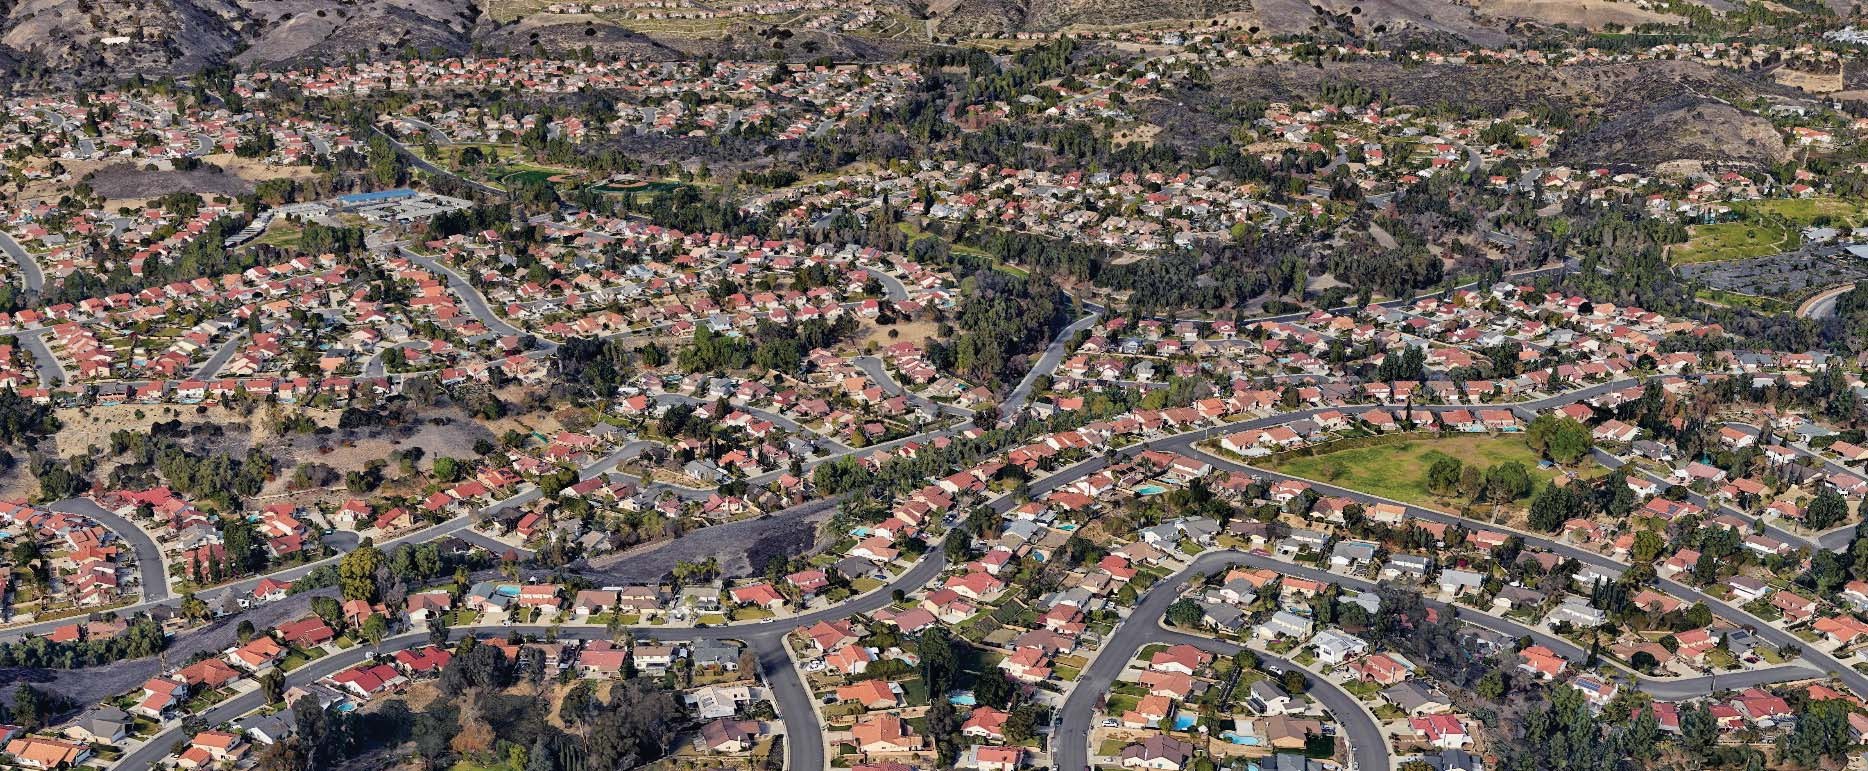
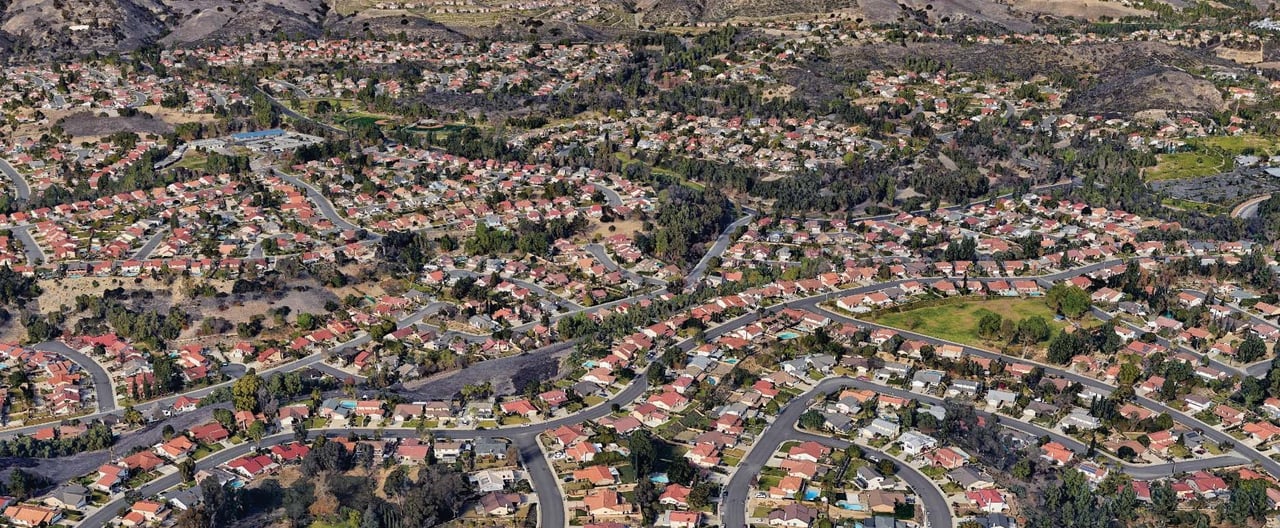
Walnut’s hillside residential pattern. Historical photograph from the City’s adopted 2018 General Plan.
01 / The directory
Shop Walnut by terrain, street setting and practical connections. The areas below are useful comparison points, not a claim that every name represents a separate legal subdivision or a uniform market. Start with the City’s General Plan and zoning maps, then check the actual parcel, improvement history and access. The City’s planning framework recognizes hillside residential neighborhoods and distinct commercial corridors; the experience changes considerably between them.
Snow Creek gives a search a recognizable park and creek corridor, with Grand Avenue as a practical reference for reaching the wider area. Compare the actual walking route to Snow Creek Park rather than the straight-line distance on a listing map. A home above the corridor can have a different relationship to the park than a home beside it. Visit the street at the hours you expect to come and go, and look at how driveways, crossings and school traffic affect that trip.
For a creek-adjacent property, ask where the lot ends, who maintains any drainage feature and whether an access or maintenance easement crosses the land. A green outlook can be appealing without being private usable yard. The inspection and title review should establish that distinction before you assign a premium to the setting. An elevated lot deserves the same discipline: compare the view from the rooms you use, the shape of the outdoor living area and the work required to maintain it.
The Lemon Avenue and Suzanne Road corridors offer a way to compare established housing with access to parks, school campuses and the La Puente Road civic destinations. Suzanne Park and Walnut Library are tangible reference points when organizing tours. The value of proximity depends on the route: a crossing, a grade change or a busy entrance can make two nearby homes function differently. Walk the exact segment you expect to use.
Within established streets, focus on what has actually been updated. A refreshed kitchen does not establish the condition of the roof, electrical service, drainage or an older addition. Compare permitted living area with the advertised floor plan and identify which improvements have supporting records. Buyers who want a manageable project can separate cosmetic work from systems work before deciding how much of their cash should remain available after closing.
Three Oaks is an actual locally identified area, including on the City’s street-sweeping maps. For it and other hillside choices, compare the full lot, not just its recorded square footage. A deep slope, retaining structure or narrow side access can affect how much land serves the way you want to live. The most useful tour notes describe usable spaces: outdoor dining, a garden, a play area, storage or an accessible route into the home.
Larger houses also need a room-by-room comparison. Consider the location of bedrooms, steps between living spaces, laundry access and the distance from the garage to the kitchen. A floor plan that photographs impressively can still require changes for your daily needs. Review any association documents, restrictions and recurring charges for the individual property. Do not assume every hillside home has the same dues, tax structure, gate arrangement or maintenance responsibilities.
For western Walnut and homes nearer Valley Boulevard, Amar Road or Nogales Street, compare the convenience of the larger roads with the home’s immediate setting. The side of the street, bedroom orientation, driveway access and separation from commercial activity deserve a closer look. Visit with the windows open and closed, inspect parking at a normal busy hour, and decide whether the route to work outweighs a preference for a more secluded residential street.
This is also where the postal-versus-city distinction becomes especially useful. Use the municipal map to identify the responsible jurisdiction and the district’s tools to identify the school service area. If you are comparing a broader eastern San Gabriel Valley search, the guides to West Covina, Covina and Diamond Bar can help you organize separate city comparisons. Keep each property’s location and costs visible rather than treating the shared regional label as a substitute.
Use current project records when considering The Terraces at Walnut, Brookside or proposed attached housing. The City maintains a Terraces project file and a separate Brookside page. The latter, updated April 7, 2026, includes final City Council resolutions and conditions. Those records establish a place to investigate approvals; they do not establish that a particular home is completed, available or ready for occupancy.
The City’s development list also distinguishes proposals that have not received final approval. For any new-home opportunity, request the relevant phase, construction status, complete price, included finishes, association budget and anticipated occupancy terms. Compare those written details with a resale alternative. A rendering, a tentative map and a finished home are different products, even when they appear under the same project name.
Ask which Walnut neighborhood fits your budget, commute and school needs.
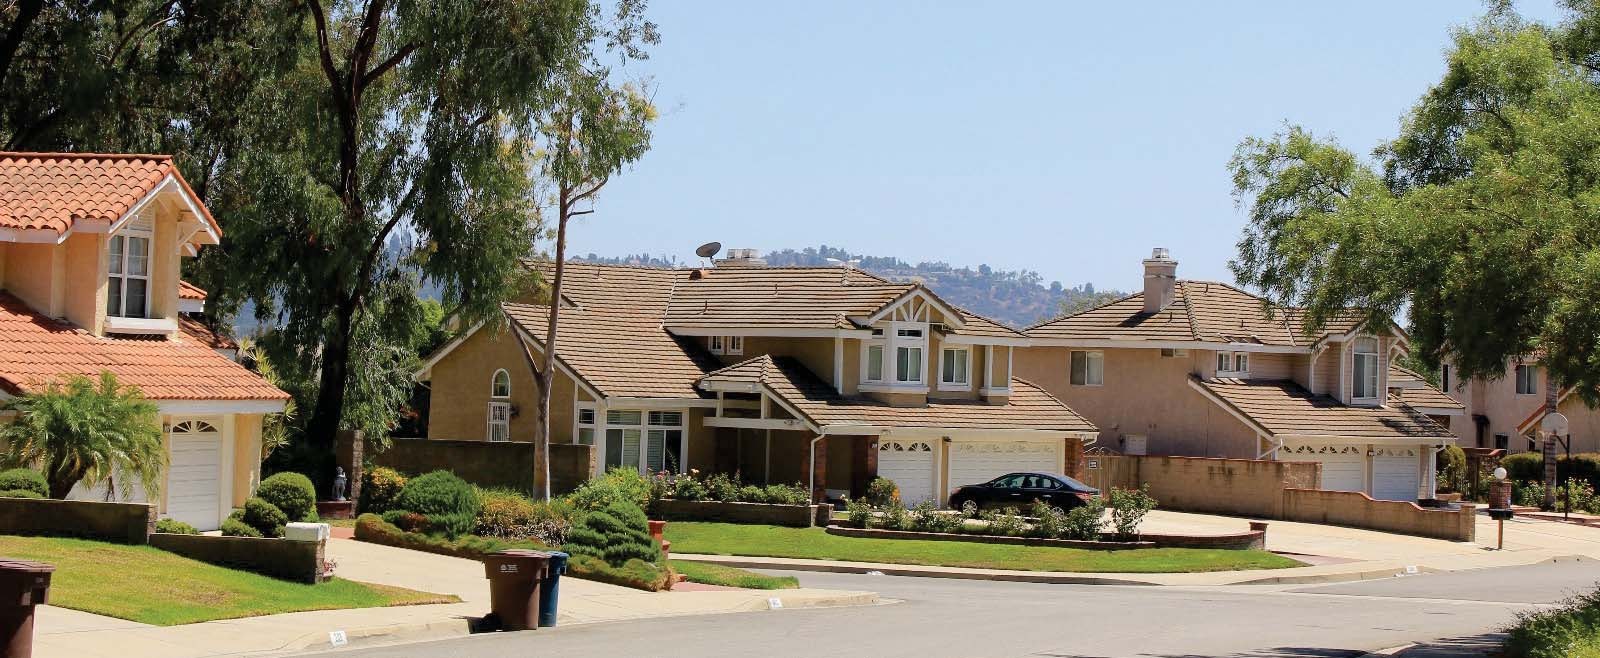
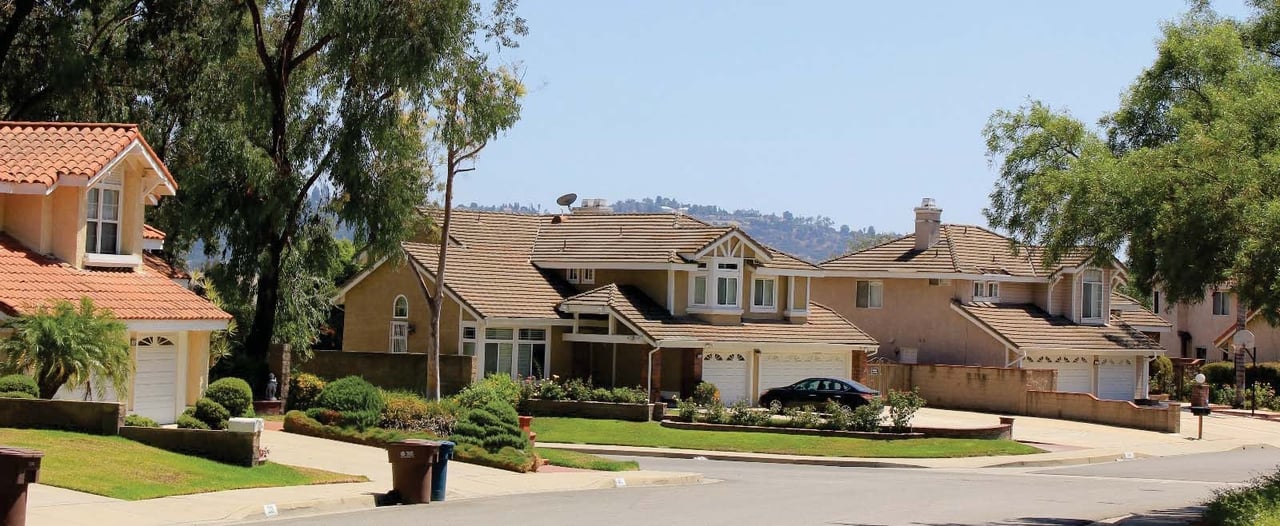
Established detached homes in Walnut. Historical streetscape from the adopted 2018 General Plan.
02 / Prices
Walnut pricing needs a comparable-property analysis that accounts for usable land, condition and location. For the three months ending July 2026, Redfin reported a Walnut all-home-type median sale price of $1,226,886, up 2.2% from the comparable prior-year period, with a median 28 days on market. These are Redfin calculations from MLS and public records, reviewed September 9, 2026. The mix of homes sold can move a median; it does not establish that every Walnut property gained the same percentage.
Build a comparison set around the home’s actual alternatives. For a hillside property, review lot configuration, access, outlook and significant site improvements alongside living area. For an established home, distinguish documented renovations from attractive finishes with unknown underlying condition. If the closest comparable is across a school or municipal boundary, label that difference and explain why it still belongs in the analysis. A nearby sale should earn its place in the comparison.
Housing choice | What to compare | Recurring costs | Documents to request | Key tradeoff |
|---|---|---|---|---|
Established detached home | Layout, condition, usable yard and street access | Taxes, insurance, utilities and maintenance; verify any association | Permit history, inspections and seller disclosures | Immediate usefulness versus the scope of future work |
Hillside or view property | View from living spaces, slope, driveway and retaining work | Landscape, drainage and site maintenance; property-specific insurance | Title easements, relevant engineering and improvement records | Outlook and separation versus site complexity |
Larger home or lot | Functional rooms, level outdoor area, access and permitted structures | Systems, grounds, pools where present and replacement reserves | Measured layout, permits and equipment condition | More space versus operating and renewal costs |
Attached or newer housing | Shared walls, parking, private outdoor space and completion status | Association dues where applicable, special assessments and taxes | Association budget, reserves, rules and development disclosures | Potentially simpler upkeep versus shared decisions and restrictions |
Home near a major corridor | Orientation, access, sound and the actual commute route | Normal ownership costs, plus planned improvement needs | Inspection, property disclosures and parcel jurisdiction | Road access versus immediate street conditions |
This is a comparison framework, not a price schedule or a promise that every category is currently available. Start the monthly budget with a lender’s written financing estimate, then add the property’s taxes, association charges if any, insurance, utilities and a realistic maintenance allowance. The mortgage calculator can help explore assumptions, but replace those assumptions with actual quotes before committing to a budget.
For taxes, review the parcel’s current bill and obtain an estimate appropriate to the proposed transaction. Do not apply a citywide yes-or-no answer to special taxes or assessments. For hillside and open-space settings, investigate the current hazard mapping and obtain insurance terms early. Walnut’s 2025 hazard mitigation document discusses updated fire mapping; a city document does not determine the quote or coverage available for your specific home.
Ask for comparable sales for the Walnut homes you are considering.
03 / Schools
A Walnut address does not automatically establish a Walnut Valley Unified campus assignment. The City identifies Walnut Valley Unified and Rowland Unified as school resources, and its adopted plan also records a small Covina Valley district overlap. Start with the WVUSD school boundary map and Rowland Unified’s official enrollment and locator guidance, then confirm the address, grade and school year directly with the appropriate district.
Keep residence assignment separate from a transfer request, a special program or an application-based option. If a campus is central to your purchase decision, obtain current district guidance before relying on a listing description. A nearby-school card is useful for discovering campuses to research; it does not establish enrollment rights. The native school widget on this page should be read in that limited way, including any schools outside Walnut.
Build the education comparison around your needs: grade span, programs, schedules, services, enrollment requirements and transportation. Then test the route from each candidate home. A short map distance may still involve a busy crossing or a longer vehicle queue. Avoid making a purchase contingent on an assumed walking route or an unconfirmed campus assignment. The City’s public-services directory provides a useful second reference for district contacts.
Mt. San Antonio College, at 1100 North Grand Avenue, is another important local education destination. Nearby Cal Poly Pomona belongs to a separate city and campus context. For students or employees comparing homes around these destinations, check actual campus access, parking arrangements and transit connections rather than treating proximity as a guaranteed easy commute.
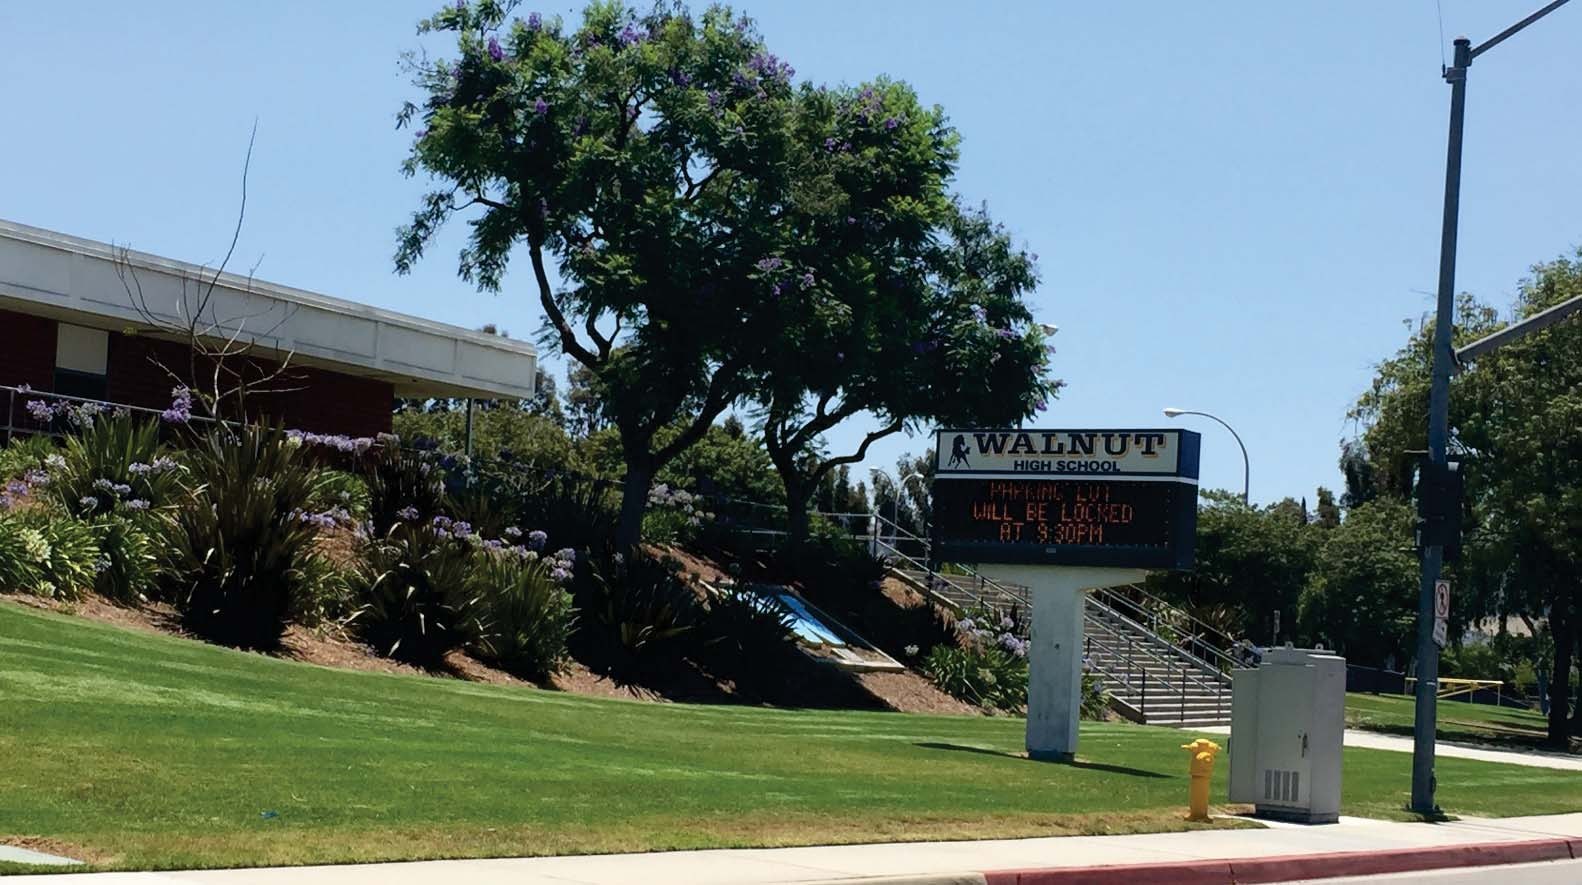
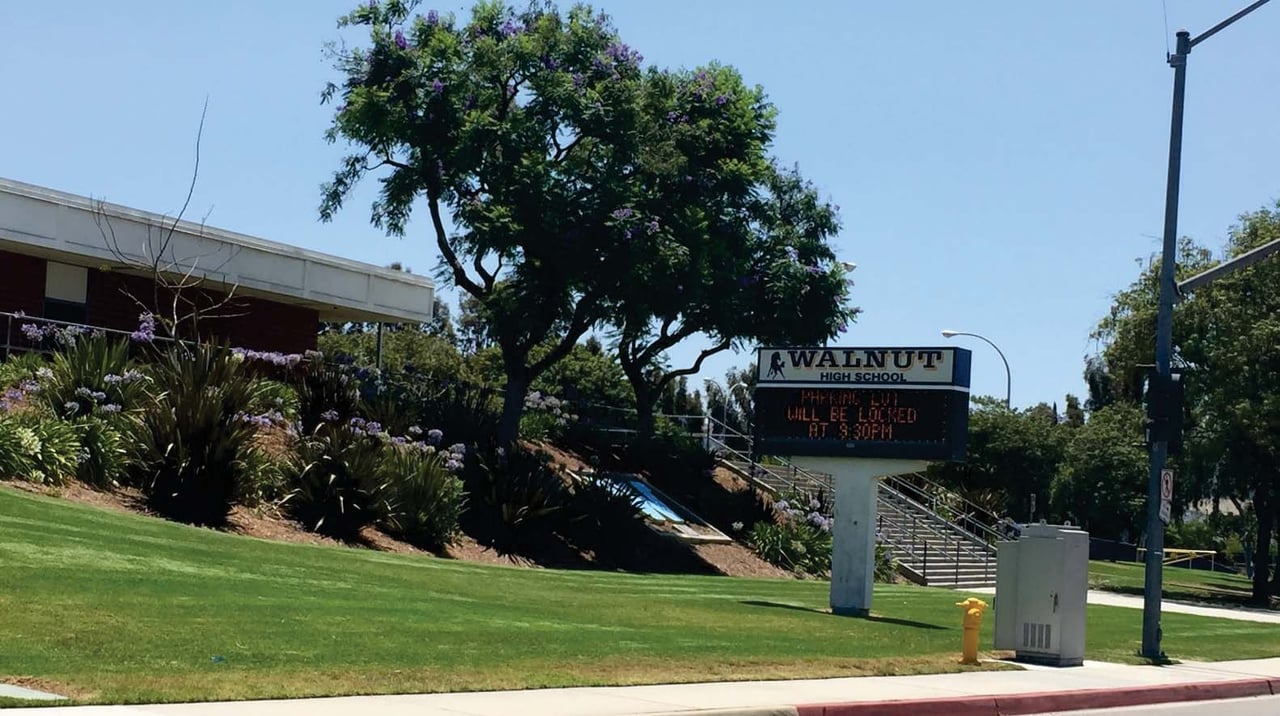
Walnut High School in the City’s 2018 General Plan. A campus photograph does not establish assignment for a particular address.
04 / Commute
The first part of a Walnut commute is the connection from a residential street to the larger road network. Compare access to Grand Avenue, Amar Road, Lemon Avenue, Nogales Street and Valley Boulevard from the actual home. Then build the route to your destination, including any use of the 60, 57 or 10. A home that works well for a campus trip may offer a different tradeoff for regular travel to downtown Los Angeles or Orange County.
Test the trip in both directions at the hours you expect to travel. Include the school run, parking and the final walk to your workplace. Also identify an alternative route and understand what happens when the preferred approach is slow. This guide does not assign one commute time to the whole city because the origin, destination and departure time change the answer. Buyers comparing destinations farther east can also review Pomona and San Dimas; those are separate location choices, not equivalent substitutes.
Industry station offers a nearby rail option outside Walnut. Metrolink identifies Industry station at 600 South Brea Canyon Road in the City of Industry on its Riverside Line. Use the official station information and current schedule to establish whether both the outbound and return services fit your day. Include the drive or connection to the station, platform time and the final destination connection in the comparison.
For campus travel, Foothill Transit’s current Line 295 route connects Mt. SAC Transit Center, Cal Poly Pomona and San Dimas Station. Check the current timetable and any service notices for the date you intend to travel. A route connection is useful evidence; it is not a promise that every home has a convenient stop or that every work shift is covered.
For airport trips, compare the entire itinerary rather than choosing on distance alone. Ground access, parking, flight availability and the hour of travel can change the practical choice. A household that flies frequently should test that requirement alongside the regular commute before selecting a hillside location. Keep the search tied to your real calendar rather than a best-case journey.
05 / Daily life
Walnut’s trail network is a specific part of its appeal. The City’s current trail inventory describes 30.5 miles in total, comprising 23.5 miles maintained by the City and seven miles of connected Los Angeles County trails. That split comes from the official trails page, reviewed September 9, 2026. Check current signs, permitted uses and conditions for the segment you plan to use, especially when evaluating a route for a bicycle or horse.
Access matters more than a trail line drawn near the lot. Look for the actual public entrance and understand whether a fence, grade or easement separates it from the property. A trail beside a backyard may offer an attractive open outlook while also bringing public activity close to the home. Walk it before deciding how much that setting is worth to you. Assess shade, surfaces, crossings and how comfortably the route fits a normal weekday outing.
The City lists 11 parks with more than 90 acres of maintained facilities in its current parks directory. Among the choices, Walnut Ranch Park is listed at 45.2 acres, Suzanne Park at 14 acres and Creekside Park at 12 acres. Those are municipal facility figures, not a count of every open-space acre in Walnut. Snow Creek and Lemon Creek provide other named park settings to include in your tour plan.
Visit the park that would become part of your routine. Check the facilities you actually use, how you arrive, the surrounding street parking and the route home. If reserving a park is important, the City’s instructions specifically define a Walnut resident by municipal boundaries rather than a Walnut mailing address. Confirm current reservation arrangements with the City; proximity to a park does not create private access or guaranteed availability.
Walnut Library is a 10,000-square-foot LA County Library branch at 21155 La Puente Road, according to the library’s current location page. Its rooms, collections and event listings add another practical destination to the La Puente Road area. Check current hours and reservations directly. For some households, an easy library-and-errands trip will matter more than a feature used only a few times a year.
For shopping and dining, organize the search around the Grand Avenue, Amar/Nogales and Valley Boulevard corridors, then verify the businesses you use today. The City’s planning documents identify those commercial areas, but individual tenants change. Try a normal grocery run, a pickup order and a weekend errand while touring. The right question is whether your recurring stops fit naturally into the route from a particular home.
Walnut also preserves reminders of its earlier history. The adopted General Plan identifies the Bob Quattlebaum Windmill at Suzanne Park and the William R. Rowland Adobe Redwood Ranch Home at Lemon Creek Park. The latter is dated to 1883 in that source. These are useful local landmarks, with access and programming to check separately; they are not reasons to assume every nearby property has historical status or the same development restrictions.
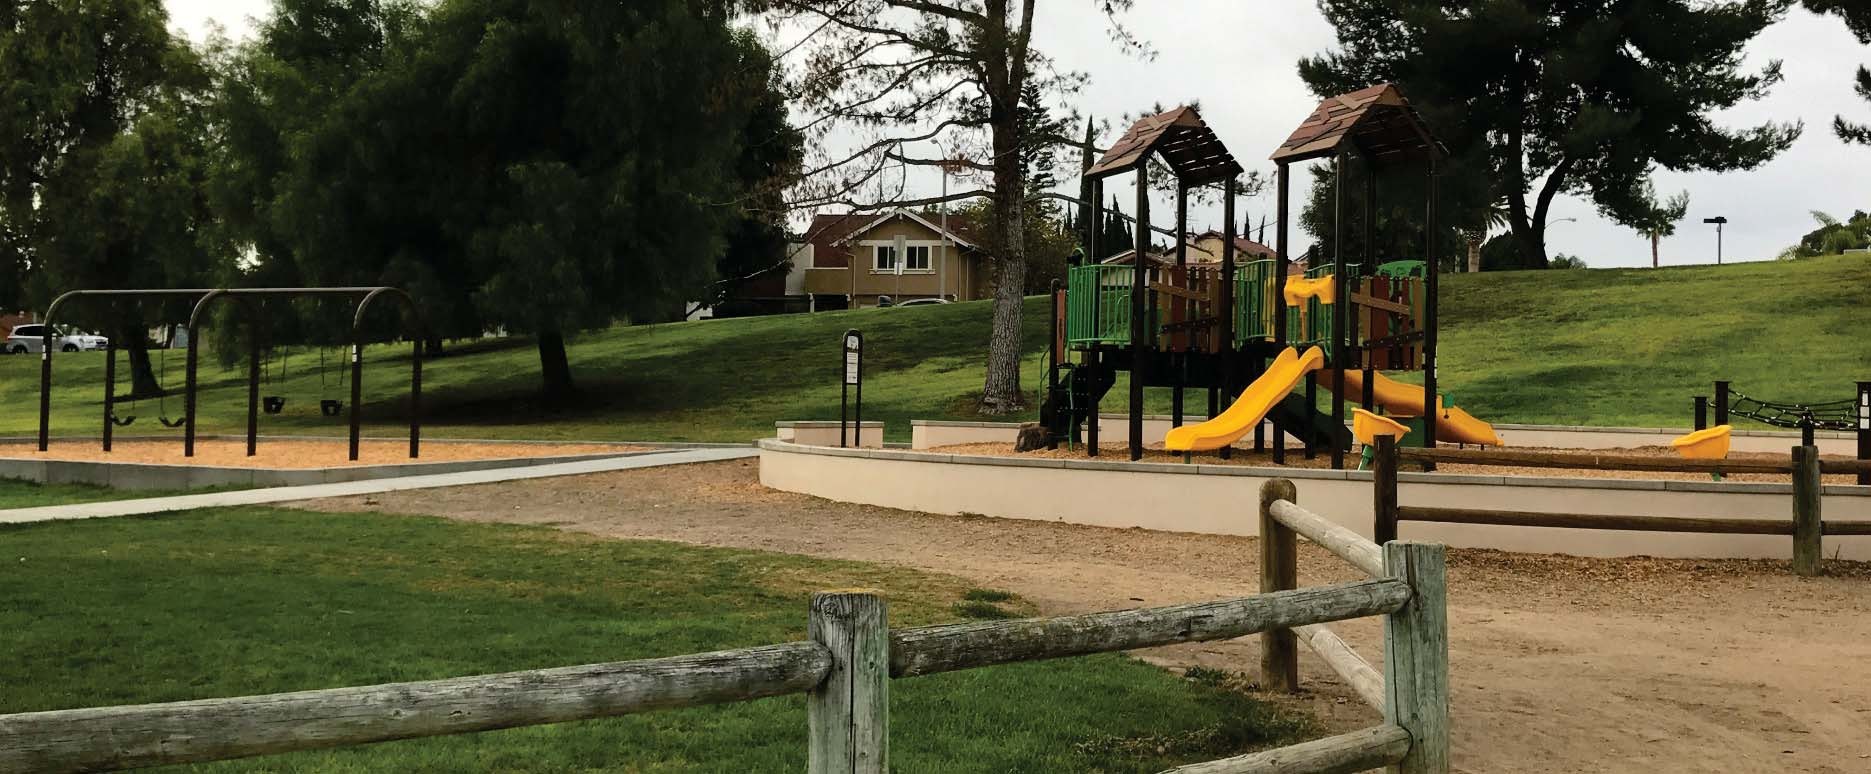
Lemon Creek Park trail and playground. Historical photograph from the adopted 2018 General Plan.
06 / Selling
A Walnut listing should explain the property’s useful differences with evidence. For a hillside home, show the relationship between the house, view, driveway and usable outdoor space. For an established neighborhood home, make the floor plan and documented improvements easy to understand. Build the pricing discussion around comparable properties with similar site conditions, condition and relevant location characteristics. A citywide median gives context, while the buyer chooses among specific alternatives.
Prepare the documents alongside the presentation. Gather available permits, improvement records, association information if applicable and details about drainage, retaining structures, roof work or major systems. Resolve simple discrepancies in the stated room count, living area or improvement history before marketing. Where a question requires an inspector, contractor, engineer or other specialist, identify that work early. Clear records can support a buyer’s decision; an unsupported assertion can create a new issue during negotiations.
Choose preparation work according to the property and the expected buyer comparison. Cleaning, repairs, landscaping and photography should make the home’s strengths legible without concealing its condition. A large renovation is not automatically justified by another home’s asking price. Review the probable expense, timing and uncertainty before deciding what to do. For a tenant-occupied property, an inherited home or a sale coordinated with another purchase, establish the practical schedule and obtain the appropriate professional guidance for the circumstances.
Justin Tye’s team can help organize the comparable-sale review, presentation plan, marketing and offer comparison around those details. Evaluate offers by their complete terms, timing and ability to close, alongside price. If you are also buying, map the two transactions together before selecting the listing date. Our seller service and home valuation resources provide starting points for that discussion.
If a move is on your horizon, tell us about the Walnut home you plan to sell and the timing you need to work around.
07 / Why Justin
Our supplied transaction ledger contains two confirmed Walnut home sales with team or office involvement: one closed in 2020 and one in 2022. That is the verified local scope reviewed for this guide on September 9, 2026. It is historical experience, not a claim that Justin personally represented every side, a current market-share figure or a citywide sales sample. We keep that distinction clear when discussing the evidence behind a recommendation.
The practical service begins with a focused comparison. For buyers, that means connecting location, property condition, monthly cost and the questions that need answers before an offer. For sellers, it means explaining the property’s differences, choosing a supported price and coordinating the work required to present and close it. Learn more about Justin Tye and the team, or use the real estate guides for related planning topics. Justin Tye, CA DRE# 01728694.
Call (949) 381-8581, send a note about your Walnut plans, or search Walnut homes. A useful first conversation starts with your timing, preferred setting and the tradeoffs you want help evaluating.
08 / Questions
No. The City’s own parks instructions distinguish municipal residents from people with a Walnut postal address. Confirm the parcel’s jurisdiction using the city boundary and property records. That matters when identifying the responsible planning department, local services and eligibility for resident programs. School assignment is another separate check; neither the city label nor the ZIP code settles it.
It provides context for the homes that sold during the report’s window. Redfin’s median for all home types was $1,226,886 for the three months ending July 2026. Read the dated report and compare the actual alternatives to your property. Lot shape, condition, size and location can make a particular home materially different from the middle of the citywide sample.
No campus assignment should be assumed from the city name. Walnut includes more than one school-district area. Use the Walnut Valley boundary map or the appropriate district’s locator, then confirm directly for the address, grade and school year. Transfers and specialized programs have their own processes. Nearby-school results on a real estate page are a research aid, not an enrollment determination.
No uniform amount should be assumed. Review the individual property’s title and disclosures, any applicable association documents, and its tax bill. For an attached home or a newer development, examine what the dues cover, reserves, assessments and restrictions. For a detached home, establish whether an association applies at all. Compare total ownership costs using actual records rather than transferring assumptions from another neighborhood.
Start with usable lot area, access, drainage, retaining improvements and the relationship between the home and neighboring land. Review relevant permits and specialist reports with qualified professionals, and obtain property-specific insurance terms early. Examine the view from the rooms and outdoor spaces you expect to use. A large lot figure or a compelling photograph cannot establish the condition or cost of maintaining the site.
A nearby option is Industry station on Metrolink’s Riverside Line, located in the City of Industry. Whether it works depends on your home-to-station connection, the current outbound and return schedules, and your final destination. Compare the whole trip for your actual workdays. Do not treat a nearby station as evidence that every Walnut home has convenient rail access.
Separate proposed development, approved plans, construction and completed available inventory. Review the City’s development records and the individual project file, then obtain written information for the exact home or phase. Confirm included features, total charges, association responsibilities and occupancy terms. Compare those details with resale choices instead of assigning the same status to every home under a project’s marketing name.
Walnut combines hillside residential choices with a documented local and county trail network. The City’s current inventory totals 30.5 miles. Whether that suits you depends on the property, access and daily route. Compare Diamond Bar, Covina or Brea by the specific homes and destinations you are considering, with separate school, cost and jurisdiction checks.

Bob Quattlebaum Windmill at Suzanne Park. Historical photograph from the City’s adopted 2018 General Plan.
Continue with the Los Angeles real estate overview or compare the neighboring-city guides above. When you have a shortlist, bring the addresses and the decisions you need to make; we can help turn a broad Walnut search into a clear property comparison.
Prepared for Justin Tye Real Estate Group. Sources substantively reviewed September 9, 2026; market period stated separately. Historical photographs: City of Walnut, adopted 2018 General Plan, cover and pages 27, 60, 147, 118, 114 and 17. Individual photographers are not identified in the source. Photographs document their source period and do not imply current property availability. All information should be independently reviewed and verified.